Skip main navigation
Sold for $175,000
  • $175,000

    203 Southview Blvd, Shenandoah, IA 51601

    3beds
    2baths
    1,654sqft
    Single Family Residence
    Built in 1955
    6,969.6 Square Feet Lot
    $177,700 Zestimate®
    $106/sqft
    $1,490 Estimated rent

    Home value

    $177,700

    Estimated sales range

    Not available

    $1,490/mo

    Zestimate® history
    Loading
    Loading...

    Owner options

    List your home for rent

    $1,490/mo

    Rent Zestimate®

    Find your next renter with Zillow Rental Manager. Plus, with online applications, you can quickly screen prospective tenants – for free.

    Learn more

    $1,490/mo

    Rent Zestimate®

    Refinance and save

    $1,211/mo

    Est. payment

    Refinancing to a lower rate could help reduce your monthly payments and save thousands over the life of the loan.

    See today's rates

    $1,211/mo

    Est. payment

    Explore your selling options

    Work with a Zillow partner agent

    Leverage their expertise and Zillow's premium Showcase listings to get your home seen by more buyers.

    Get started

    List with your own agent

    Get your home in front of millions of buyers by listing it on Zillow.

    Learn how to do it

    Sell it yourself

    Take full control of how buyers see your home on Zillow by listing For Sale by Owner (FSBO).

    List your home

    What's special

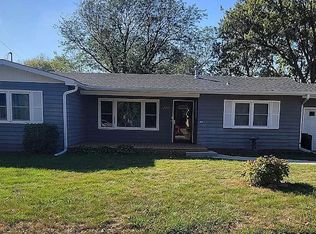
    Step into this beautifully maintained 3-bedroom, 2-bath home where thoughtful design meets everyday livability. The bright and cozy living room features rich LVP flooring, soft neutral tones, and an abundance of natural light pouring through large windows. The inviting layout offers plenty of space to relax or entertain, with comfortable seating areas that create a warm, welcoming atmosphere. The adjacent kitchen is a true showstopper, featuring fresh mint-green cabinetry, sleek stainless steel appliances, Countertops with a butcher block look, paired with stylish open shelving that offers both storage and display. The smart, open-concept design flows effortlessly into the living space—perfect for gatherings or casual daily living. Charm fills every square foot of this home.

    Zillow last checked:

    Listing updated:

    Listed by:

    Leanne Haynes 712-541-0729,

    United Country Gilworth Real Estate & Auction

    Bought with:

    Leanne Haynes, B71884000

    United Country Gilworth Real Estate & Auction

    Source: SWIAR,MLS#: 25-1766

    Facts & features

    Interior

    Bedrooms & bathrooms
    • Bedrooms: 3
    • Bathrooms: 2
    Primary bedroom
    • Level: Main
    • Area: 160.38 Square Feet
    • Dimensions: 14.58 x 11
    Bedroom 2
    • Level: Main
    • Area: 121.59 Square Feet
    • Dimensions: 11.58 x 10.5
    Bedroom 3
    • Level: Main
    • Area: 98.34 Square Feet
    • Dimensions: 10.83 x 9.08
    Bathroom
    • Description: En-Suite Bathroom/Laundry
    • Level: Main
    • Area: 103.55 Square Feet
    • Dimensions: 9.5 x 10.9
    Bathroom
    • Level: Main
    • Area: 46.65 Square Feet
    • Dimensions: 9.33 x 5
    Bonus room
    • Level: Basement
    • Area: 320.95 Square Feet
    • Dimensions: 9.17 x 35
    Dining room
    • Level: Main
    • Area: 88.61 Square Feet
    • Dimensions: 9.58 x 9.25
    Kitchen
    • Level: Main
    • Area: 159.79 Square Feet
    • Dimensions: 9.5 x 16.82
    Living room
    • Level: Main
    • Area: 250.55 Square Feet
    • Dimensions: 13.42 x 18.67
    Heating
    • Electric
    Cooling
    • Electric
    Appliances
    • Laundry: Washer Hookup, Main Level
    Features
    • Ceiling Fan(s), Walk-In Closet(s)
    • Basement: Full,Partially Finished,Other
    Interior area
    • Total structure area: 1,654
    • Total interior livable area: 1,654 sqft
    • Finished area above ground: 1,304
    • Finished area below ground: 350

    Property

    Parking
    • Parking features: Off Street
    Features
    • Patio & porch: Patio
    • Fencing: Fenced
    Lot
    • Size: 6,969 sqft
    • Dimensions: .16
    Details
    • Additional structures: Shed(s)
    • Parcel number: 0529105190000
    • Zoning: Residential

    Construction

    Type & style
    • Home type: SingleFamily
    • Architectural style: Ranch
    • Property subtype: Single Family Residence
    Materials
    • Frame
    • Roof: Concrete
    Condition
    • New construction: No
    • Year built: 1955

    Utilities & green energy

    • Sewer: Public Sewer
    • Water: Public

    Community & neighborhood

    Security
    • Security features: Smoke Detector(s)
    Location
    • Region: Shenandoah

    HOA & financial

    HOA
    • Has HOA: No

    Other

    Other facts
    • Listing terms: Cash,Conventional,FHA,VA Loan

    Price history

    DateEventPrice
    10/1/2025Sold$175,000-2.8%$106/sqft
    Source: SWIAR #25-1766 Report a problem
    9/9/2025Contingent$180,000$109/sqft
    Source: SWIAR #25-1766 Report a problem
    8/20/2025Listed for sale$180,000-1.1%$109/sqft
    Source: SWIAR #25-1766 Report a problem
    11/11/2024Listing removed$182,000$110/sqft
    Source: My State MLS #11331751 Report a problem
    10/4/2024Price change$182,000-4%$110/sqft
    Source: My State MLS #11331751 Report a problem
    8/29/2024Price change$189,500-2.8%$115/sqft
    Source: My State MLS #11331751 Report a problem
    8/22/2024Price change$195,000-2%$118/sqft
    Source: My State MLS #11331751 Report a problem
    8/13/2024Listed for sale$199,000+80.9%$120/sqft
    Source: My State MLS #11331751 Report a problem
    12/22/2020Sold$110,000-12%$67/sqft
    Source: Public Record Report a problem
    11/9/2020Pending sale$125,000$76/sqft
    Source: Jim Hughes Real Estate Report a problem
    10/13/2020Listed for sale$125,000+66.7%$76/sqft
    Source: Jim Hughes Real Estate Report a problem
    7/7/2010Sold$75,000-6.1%$45/sqft
    Source: NoCoast MLS as distributed by MLS GRID #5397817 Report a problem
    6/26/2009Price change$79,900-2.6%$48/sqft
    Source: RealEstateShows.com #101572 Report a problem
    3/8/2009Listed for sale$82,000$50/sqft
    Source: RealEstateShows.com #101572 Report a problem

    Public tax history

    YearProperty taxesTax assessment
    2025$1,844 +2.7%$161,010 +35.2%
    2024$1,796 +8.5%$119,100 +3.1%
    2023$1,656 +0.2%$115,510 +19.8%
    2022$1,652 +1.1%$96,430 +1.4%
    2021$1,634 -2.4%$95,080 +26.7%
    2020$1,674 -2.1%$75,070
    2019$1,710 +2.2%$75,070 +9.5%
    2018$1,674 +1.1%$68,580
    2017$1,656 +1%$68,580
    2016$1,640 $68,580
    2015$1,640 -4.1%$68,580
    2014$1,710 +54.6%$68,580
    2009$1,106 -4.3%--
    2008$1,156 -20.4%--
    2007$1,452 +22.2%--
    2005$1,188 --

    Find assessor info on the county website

    Neighborhood: 51601

    Nearby schools

    GreatSchools rating
    Schools provided by the listing agent
    • Elementary: Shenandoah
    • Middle: Shenandoah
    • High: Shenandoah

    Source: SWIAR. This data may not be complete. We recommend contacting the local school district to confirm school assignments for this home.

    Get pre-qualified for a loan
    At Zillow Home Loans, we can pre-qualify you in as little as 5 minutes with no impact to your credit score.

    An equal housing lender. NMLS #10287.