Beautifully updated ranch home! Featuring 3 bedrooms, 1.25 baths, and an attached 1-car garage, this home offers comfortable living with modern updates throughout. The open main floor includes a spacious living room, dining area, and kitchen with newer LVT flooring, abundant cabinetry, breakfast bar, and additional dining space. The lower level provides extra living space, laundry area, 1/4 bath, and a bonus room ideal for a non-conforming 4th bedroom or office. Enjoy the deck and pergola from the walk-out basement. Additional features include a garden shed, 10x20 workshop with electricity, new interior paint, updated electrical service and new breaker panel.
For sale
Price cut: $5K (7/21)
$254,000
201 Southview Blvd, Shenandoah, IA 51601
3beds
2,404sqft
Single Family Residence
Built in 1955
8,276 Square Feet Lot
$245,700 Zestimate®
$106/sqft
$-- HOA
What's special
Laundry areaAdditional dining spaceNew interior paintGarden shedBreakfast barDining areaAbundant cabinetry
- 69 days
- 155
- 3
Zillow last checked:
Listing updated:
Listed by:
Amy Zwickel 712-246-9107,
Jim Hughes Real Estate
Source: My State MLS,MLS#: 11845565
Facts & features
Interior
Bedrooms & bathrooms
- Bedrooms: 3
- Bathrooms: 2
- Full bathrooms: 1
- 1/2 bathrooms: 1
Basement
- Area: 0
Heating
- Has Heating (Unspecified Type)
Appliances
- Included: Dishwasher, Disposal, Dryer, Refrigerator, Oven, Washer
Features
- Basement: Full
- Has fireplace: No
Interior area
- Total structure area: 2,404
- Total interior livable area: 2,404 sqft
- Finished area above ground: 2,404
Property
Features
- Patio & porch: Deck
Lot
- Size: 8,276 Square Feet
Details
- Parcel number: 0529105185000
- Lease amount: $0
Construction
Type & style
- Home type: SingleFamily
- Architectural style: Raised Ranch
- Property subtype: Single Family Residence
Materials
- Frame
Condition
- New construction: No
- Year built: 1955
Utilities & green energy
- Electric: Amps(0)
Community & HOA
HOA
- Has HOA: No
Location
- Region: Shenandoah
Financial & listing details
- Price per square foot: $106/sqft
- Tax assessed value: $236,450
- Annual tax amount: $2,924
- Date on market: 6/20/2026
- Date available: 06/19/2026
- Listing agreement: Exclusive
Estimated market value
$245,700
$233,000 - $258,000
$1,607/mo
Price history
| Date | Event | Price |
|---|---|---|
| 7/21/2026 | Price change | $254,000-1.9%$106/sqft |
Source: My State MLS #11845565 Report a problem | ||
| 6/20/2026 | Listed for sale | $259,000+7.9%$108/sqft |
Source: My State MLS #11845565 Report a problem | ||
| 12/11/2024 | Sold | $240,000+2.6%$100/sqft |
Source: Public Record Report a problem | ||
| 11/21/2024 | Contingent | $234,000$97/sqft |
Source: My State MLS #11290963 Report a problem | ||
| 7/26/2024 | Price change | $234,000-4.5%$97/sqft |
Source: My State MLS #11290963 Report a problem | ||
| 6/20/2024 | Listed for sale | $245,000$102/sqft |
Source: My State MLS #11290963 Report a problem | ||
Public tax history
| Year | Property taxes | Tax assessment |
|---|---|---|
| 2025 | $2,924 +10.8% | $236,450 +48.6% |
| 2024 | $2,638 +2.4% | $159,150 |
| 2023 | $2,576 +13.2% | $159,150 +13.8% |
| 2022 | $2,276 +11.5% | $139,820 +13.8% |
| 2021 | $2,042 -2.2% | $122,880 +20% |
| 2020 | $2,088 -1.4% | $102,440 |
| 2019 | $2,118 +2% | $102,440 +9.5% |
| 2018 | $2,076 +1.4% | $93,530 |
| 2017 | $2,048 +1% | $93,530 |
| 2016 | $2,028 | $93,530 |
| 2015 | $2,028 -4.2% | $93,530 |
| 2014 | $2,116 +6.2% | $93,530 |
| 2013 | $1,992 +2.5% | -- |
| 2012 | $1,944 +10.5% | -- |
| 2011 | $1,760 +3.7% | -- |
| 2010 | $1,698 +7.6% | -- |
| 2009 | $1,578 +2.3% | -- |
| 2008 | $1,542 +0.7% | -- |
| 2007 | $1,532 +3% | -- |
| 2005 | $1,488 | -- |
Find assessor info on the county website
Monthly payment
Est. payment
Payment breakdown
Explore the cost of this home by adjusting the details. Changes won't be saved.Climate risks
Neighborhood: 51601
Nearby schools
Schools provided by the listing agent
- District: Shenandoah
Source: My State MLS. This data may not be complete. We recommend contacting the local school district to confirm school assignments for this home.

Similar homes
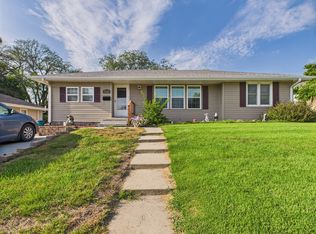
- $260,0004 bd3 ba2.8k sqft1307 Longman Dr, Shenandoah, IA 51601For Sale
 MLS ID #26-914, Leanne Haynes, Arrowhead Realty Company LLC. SWIAR
 - $285,0003 bd2 ba1.7k sqft2 Mayridge Dr, Shenandoah, IA 51601For Sale
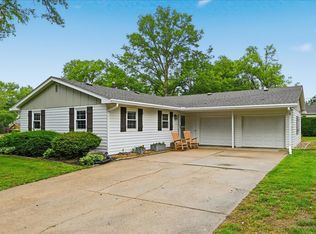 MLS ID #11799046, Amy Zwickel, Jim Hughes Real Estate. My State MLS
 - $205,0003 bd2 ba2.1k sqft603 E Nishna Rd, Shenandoah, IA 51601For Sale
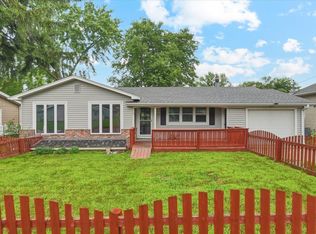 MLS ID #11834580, Amy Zwickel, Jim Hughes Real Estate. My State MLS
 - $335,0004 bd3 ba2.5k sqft1400 Maple St, Shenandoah, IA 51601For Sale
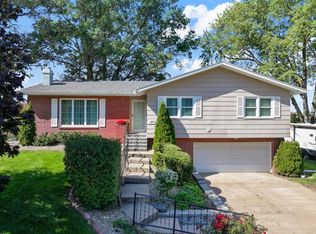 MLS ID #11583156, Amy Zwickel, Jim Hughes Real Estate. My State MLS
