Spacious 3-bedroom, 2-bath ranch home on a desirable corner lot with a one-car garage. Large rooms and a partially finished full basement offer plenty of space. Needs cosmetic TLC and is sold as-is with no repairs from the seller. Great opportunity to personalize and make it your own!
For sale
Price cut: $18K (10/7)
$175,000
801 Mobile Ave, Farragut, IA 51639
3beds
2baths
3,000sqft
Single Family Residence
Built in 1955
0.44 Acres Lot
$170,200 Zestimate®
$58/sqft
$-- HOA
What's special
Partially finished full basementLarge roomsOne-car garageDesirable corner lot
- 2 days
- 71
- 2
Likely to sell faster than
Zillow last checked:
Listing updated:
Listed by:
Jennifer A Pagel 402-681-7820,
Embarc Realty
Source: SWIAR,MLS#: 26-2190
Facts & features
Interior
Bedrooms & bathrooms
- Bedrooms: 3
- Bathrooms: 2
Heating
- Natural Gas
Cooling
- Central Air
Appliances
- Laundry: Washer Hookup, Dryer Hookup, In Basement
Features
- Ceiling Fan(s)
- Basement: Partial,Partially Finished
Interior area
- Total structure area: 3,000
- Total interior livable area: 3,000 sqft
- Finished area above ground: 1,850
- Finished area below ground: 1,150
Property
Parking
- Parking features: Garage Door Opener
- Has garage: Yes
Features
- Levels: One
- Patio & porch: Deck
- Fencing: Fenced
Lot
- Size: 0.44 Acres
- Dimensions: 138 x 140
- Features: Corner Lot
Details
- Parcel number: 420420005000000
Construction
Type & style
- Home type: SingleFamily
- Architectural style: Ranch
- Property subtype: Single Family Residence
Materials
- Frame
- Roof: Composition
Condition
- New construction: No
- Year built: 1955
Utilities & green energy
- Sewer: Public Sewer
- Utilities for property: Electricity Available, Natural Gas Available
Community & HOA
Community
- Features: Sidewalks
HOA
- Has HOA: No
Location
- Region: Farragut
Financial & listing details
- Price per square foot: $58/sqft
- Tax assessed value: $166,610
- Annual tax amount: $2,798
- Date on market: 10/7/2026
- Listing terms: Cash,Conventional
- Road surface type: Concrete
Estimated market value
$170,200
$162,000 - $179,000
Not available
Price history
| Date | Event | Price |
|---|---|---|
| 10/7/2026 | Price change | $175,000-9.3%$58/sqft |
Source: SWIAR #26-2190 Report a problem | ||
| 9/21/2026 | Pending sale | $193,000$64/sqft |
Source: SWIAR #26-897 Report a problem | ||
| 8/24/2026 | Price change | $193,000-2.5%$64/sqft |
Source: SWIAR #26-897 Report a problem | ||
| 7/24/2026 | Price change | $198,000-2%$66/sqft |
Source: SWIAR #26-897 Report a problem | ||
| 5/26/2026 | Price change | $202,000-1.5%$67/sqft |
Source: SWIAR #26-897 Report a problem | ||
| 5/11/2026 | Listed for sale | $205,000+3.3%$68/sqft |
Source: SWIAR #26-897 Report a problem | ||
| 3/13/2025 | Listed for sale | $198,500$66/sqft |
Source:  NoCoast MLS as distributed by MLS GRID #6324563 Report a problem NoCoast MLS as distributed by MLS GRID #6324563 Report a problem | ||
| 2/26/2025 | Pending sale | $198,500$66/sqft |
Source: NoCoast MLS as distributed by MLS GRID #6324563 Report a problem | ||
| 1/29/2025 | Listed for sale | $198,500-8.9%$66/sqft |
Source: NoCoast MLS as distributed by MLS GRID #6324563 Report a problem | ||
| 7/1/2024 | Listing removed | -- |
Source: NoCoast MLS as distributed by MLS GRID #6314133 Report a problem | ||
| 5/14/2024 | Price change | $218,000-5.2%$73/sqft |
Source: NoCoast MLS as distributed by MLS GRID #6314133 Report a problem | ||
| 1/16/2024 | Listed for sale | $230,000+88.7%$77/sqft |
Source: NoCoast MLS as distributed by MLS GRID #6314133 Report a problem | ||
| 3/24/2021 | Listing removed | -- |
Source: Owner Report a problem | ||
| 7/26/2019 | Listing removed | $121,900$41/sqft |
Source: Owner Report a problem | ||
| 5/13/2019 | Pending sale | $121,900$41/sqft |
Source: Owner Report a problem | ||
| 3/27/2019 | Listed for sale | $121,900+14.5%$41/sqft |
Source: Owner Report a problem | ||
| 6/27/2016 | Sold | $106,500-14.5%$36/sqft |
Source: Public Record Report a problem | ||
| 6/9/2015 | Listing removed | $124,500$42/sqft |
Source: Jim Hughes Real Estate Report a problem | ||
| 6/8/2015 | Listed for sale | $124,500-6%$42/sqft |
Source: Jim Hughes Real Estate Report a problem | ||
| 8/8/2014 | Listing removed | $132,500$44/sqft |
Source: Jim Hughes Real Estate Report a problem | ||
| 2/28/2014 | Listed for sale | $132,500$44/sqft |
Source: McIntyre Real Estate #102976 Report a problem | ||
Public tax history
| Year | Property taxes | Tax assessment |
|---|---|---|
| 2025 | $2,798 +3.3% | $166,610 -1.6% |
| 2024 | $2,708 -0.7% | $169,310 +0.8% |
| 2023 | $2,726 +3.9% | $167,970 +7.9% |
| 2022 | $2,624 -0.7% | $155,650 |
| 2021 | $2,642 +2.5% | $155,650 +20.3% |
| 2020 | $2,578 -7.9% | $129,340 |
| 2019 | $2,798 +11.2% | $129,340 -0.2% |
| 2018 | $2,516 -8.4% | $129,600 +11% |
| 2017 | $2,748 +15.3% | $116,750 |
| 2016 | $2,384 | $116,750 +17.2% |
| 2015 | $2,384 +18.5% | $99,610 |
| 2014 | $2,012 +1.5% | $99,610 |
| 2013 | $1,982 +6.1% | -- |
| 2012 | $1,868 | -- |
Find assessor info on the county website
Monthly payment
Est. payment
Payment breakdown
Explore the cost of this home by adjusting the details. Changes won't be saved.Climate risks
Neighborhood: 51639
Nearby schools
Schools provided by the listing agent
- Elementary: Shenandoah
- Middle: Shenandoah
- High: Shenandoah
Source: SWIAR. This data may not be complete. We recommend contacting the local school district to confirm school assignments for this home.

Similar homes
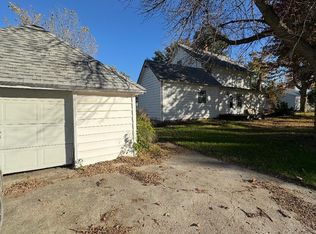
- $174,9003 bd2 ba1.5k sqft1001 Saint Phillip, Farragut, IA 51639For Sale
 MLS ID #11607440, Julie O'hara, Jim Hughes Real Estate. My State MLS
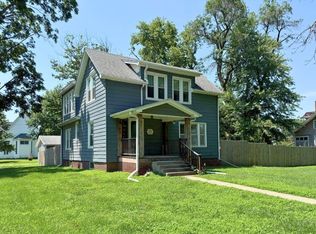
 - $220,0003 bd2 ba2.4k sqft1109 Saint Phillips Ave, Farragut, IA 51639Active
 MLS ID #6342423, Rhonda R Byers, McIntyre Real Estate LLC. NoCoast MLS as distributed by MLS GRID
 - $175,0003 bd2 ba2k sqft702 7th Ave, Shenandoah, IA 51601For Sale
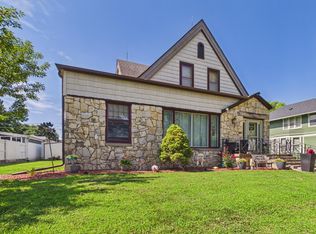 MLS ID #26-1460, Leanne Haynes, Arrowhead Realty Company LLC. SWIAR
 - $200,0002 bd2 ba2.9k sqft405 K St, Riverton, IA 51650For Sale
 MLS ID #11637695, Nancy Vanatta, Jim Hughes Real Estate. My State MLS
