Discover the perfect blend of classic charm and modern updates in this beautifully renovated home! The remodeled main floor features new luxury vinyl plank flooring, plush carpet, updated lighting, and a refreshed half bath. The inviting living room showcases shiplap accent walls, new drywall, and a cozy fireplace. A formal dining room is perfect for family meals, while the additional family room offers flexible space for relaxing, entertaining, or a home office. Upstairs, you'll find a beautifully remodeled full bathroom. Several windows and exterior doors have been replaced, and updated electrical provides added peace of mind. Enjoy the covered backyard patio awning and a convenient location just minutes from downtown and the local park. Move-in ready and waiting for its next owner!
For sale
$175,000
702 7th Ave, Shenandoah, IA 51601
3beds
2baths
2,017sqft
Single Family Residence
Built in 1900
8,276 Square Feet Lot
$168,500 Zestimate®
$87/sqft
$-- HOA
What's special
Cozy fireplaceFormal dining roomAdditional family roomUpdated lightingShiplap accent wallsPlush carpetCovered backyard patio awning
- 86 days
- 527
- 36
Zillow last checked:
Listing updated:
Listed by:
Leanne Haynes 712-541-0729,
Arrowhead Realty Company LLC
Source: SWIAR,MLS#: 26-1460
Facts & features
Interior
Bedrooms & bathrooms
- Bedrooms: 3
- Bathrooms: 2
Primary bedroom
- Level: Upper
- Area: 159.29 Square Feet
- Dimensions: 15.42 x 10.33
Bedroom 2
- Description: W/Walk in Closet
- Level: Upper
- Area: 164.51 Square Feet
- Dimensions: 16.32 x 10.08
Bedroom 3
- Level: Upper
- Area: 113.57 Square Feet
- Dimensions: 11.08 x 10.25
Bathroom
- Description: half bath
- Level: Main
- Area: 18.64 Square Feet
- Dimensions: 5.08 x 3.67
Bathroom
- Level: Upper
- Area: 38.64 Square Feet
- Dimensions: 4.83 x 8
Bonus room
- Description: extended Living Room
- Level: Main
- Area: 153.07 Square Feet
- Dimensions: 9.42 x 16.25
Bonus room
- Description: Foyer
- Level: Main
- Area: 97.88 Square Feet
- Dimensions: 7.83 x 12.5
Bonus room
- Description: Entry Way
- Level: Main
- Area: 28.03 Square Feet
- Dimensions: 7.83 x 3.58
Bonus room
- Description: Landing
- Level: Upper
- Area: 73.45 Square Feet
- Dimensions: 6.08 x 12.08
Dining room
- Level: Main
- Area: 186.62 Square Feet
- Dimensions: 13.33 x 14
Family room
- Level: Main
- Area: 243.09 Square Feet
- Dimensions: 20.83 x 11.67
Kitchen
- Level: Main
- Area: 132.25 Square Feet
- Dimensions: 11.5 x 11.5
Living room
- Level: Main
- Area: 294.12 Square Feet
- Dimensions: 17.75 x 16.57
Heating
- Natural Gas, Electric, Heat Pump
Cooling
- Central Air, Other
Appliances
- Laundry: Washer Hookup, Dryer Hookup, In Basement
Features
- Basement: Partial,Other,Unfinished
- Has fireplace: Yes
- Fireplace features: Gas Log
Interior area
- Total structure area: 2,017
- Total interior livable area: 2,017 sqft
- Finished area above ground: 2,017
- Finished area below ground: 0
Video & virtual tour
Property
Features
- Levels: One and One Half
- Patio & porch: Patio, Porch
- Exterior features: Awning(s)
Lot
- Size: 8,276 Square Feet
- Dimensions: .19
Details
- Parcel number: 0519413115000
- Zoning: Residential
Construction
Type & style
- Home type: SingleFamily
- Property subtype: Single Family Residence
Materials
- Frame, Stone
- Roof: Composition
Condition
- New construction: No
- Year built: 1900
Utilities & green energy
- Sewer: Public Sewer
- Utilities for property: Electricity Available, Natural Gas Available
Community & HOA
Community
- Features: Sidewalks
HOA
- Has HOA: No
Location
- Region: Shenandoah
Financial & listing details
- Price per square foot: $87/sqft
- Tax assessed value: $161,340
- Annual tax amount: $2,254
- Date on market: 7/9/2026
- Listing terms: Cash,Conventional,FHA,VA Loan,USDA Loan
- Road surface type: Concrete
Estimated market value
$168,500
$160,000 - $177,000
$1,554/mo
Price history
| Date | Event | Price |
|---|---|---|
| 7/9/2026 | Listed for sale | $175,000-2.5%$87/sqft |
Source: SWIAR #26-1460 Report a problem | ||
| 4/25/2026 | Listing removed | $179,500$89/sqft |
Source: My State MLS #11588289 Report a problem | ||
| 4/23/2026 | Listed for sale | $179,500$89/sqft |
Source: My State MLS #11588289 Report a problem | ||
| 4/9/2026 | Listing removed | $179,500$89/sqft |
Source: My State MLS #11588289 Report a problem | ||
| 12/17/2025 | Price change | $179,500-5.3%$89/sqft |
Source: My State MLS #11588289 Report a problem | ||
| 10/10/2025 | Listed for sale | $189,500-4.8%$94/sqft |
Source: My State MLS #11588289 Report a problem | ||
| 10/6/2025 | Listing removed | $199,000$99/sqft |
Source: My State MLS #11503069 Report a problem | ||
| 7/3/2025 | Price change | $199,000-7.4%$99/sqft |
Source: My State MLS #11503069 Report a problem | ||
| 5/23/2025 | Listed for sale | $215,000+8%$107/sqft |
Source: My State MLS #11503069 Report a problem | ||
| 5/7/2025 | Listing removed | $199,000$99/sqft |
Source: My State MLS #11362669 Report a problem | ||
| 4/25/2025 | Price change | $199,000-0.5%$99/sqft |
Source: My State MLS #11362669 Report a problem | ||
| 3/11/2025 | Price change | $200,000-9.1%$99/sqft |
Source: My State MLS #11362669 Report a problem | ||
| 1/22/2025 | Price change | $220,000-2.2%$109/sqft |
Source: My State MLS #11362669 Report a problem | ||
| 11/27/2024 | Price change | $225,000-2.2%$112/sqft |
Source: My State MLS #11362669 Report a problem | ||
| 11/9/2024 | Listed for sale | $230,000+65.3%$114/sqft |
Source: My State MLS #11362669 Report a problem | ||
| 9/28/2022 | Sold | $139,100-7.3%$69/sqft |
Source:  NoCoast MLS as distributed by MLS GRID #6301214 Report a problem NoCoast MLS as distributed by MLS GRID #6301214 Report a problem | ||
| 8/29/2022 | Pending sale | $150,000$74/sqft |
Source: NoCoast MLS as distributed by MLS GRID #6301214 Report a problem | ||
| 8/2/2022 | Listed for sale | $150,000$74/sqft |
Source: NoCoast MLS as distributed by MLS GRID #6301214 Report a problem | ||
Public tax history
| Year | Property taxes | Tax assessment |
|---|---|---|
| 2025 | $2,254 -1.4% | $161,340 +31.5% |
| 2024 | $2,286 +24% | $122,730 |
| 2023 | $1,844 +9.9% | $122,730 +19.5% |
| 2022 | $1,678 +12% | $102,660 +10.5% |
| 2021 | $1,498 -2.1% | $92,940 +20.1% |
| 2020 | $1,530 -0.9% | $77,400 |
| 2019 | $1,544 +2% | $77,400 +9.8% |
| 2018 | $1,514 +1.5% | $70,510 |
| 2017 | $1,492 +0.9% | $70,510 |
| 2016 | $1,478 | $70,510 |
| 2015 | $1,478 -4.2% | $70,510 |
| 2014 | $1,542 +7.8% | $70,510 |
| 2013 | $1,430 +1.9% | -- |
| 2012 | $1,404 -5.1% | -- |
| 2011 | $1,480 +3.8% | -- |
| 2010 | $1,426 +7.9% | -- |
| 2009 | $1,322 +2.3% | -- |
| 2008 | $1,292 +7.5% | -- |
| 2007 | $1,202 +2.9% | -- |
| 2005 | $1,168 | -- |
Find assessor info on the county website
Monthly payment
Est. payment
Payment breakdown
Explore the cost of this home by adjusting the details. Changes won't be saved.Climate risks
Neighborhood: 51601
Nearby schools
Schools provided by the listing agent
- Elementary: Shenandoah
- Middle: Shenandoah
- High: Shenandoah
Source: SWIAR. This data may not be complete. We recommend contacting the local school district to confirm school assignments for this home.
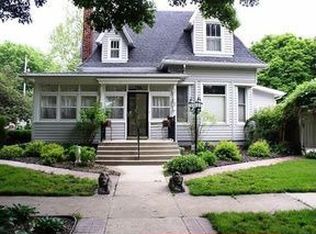

Similar homes
- $195,0004 bd2 ba2.5k sqft403 Church St, Shenandoah, IA 51601For Sale
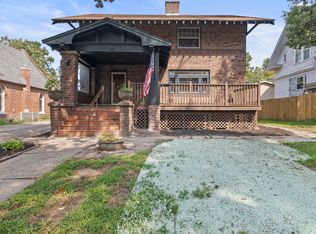 MLS ID #26-1859, Aaron Krier, BHHS Ambassador Real Estate. SWIAR
 - $190,0004 bd2 ba2k sqft1102 Cherry Hills Dr, Shenandoah, IA 51601Active
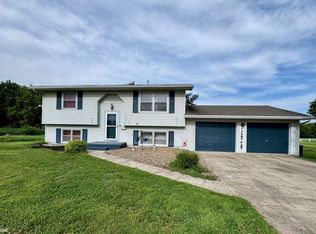 MLS ID #6339587, Shawn P Munsinger, Orton Realty. NoCoast MLS as distributed by MLS GRID
 - $150,0004 bd1 ba2.2k sqft603 West St, Shenandoah, IA 51601For Sale
 MLS ID #11846807, Sidda Lorimor, Jim Hughes Real Estate. My State MLS
 - $205,0003 bd2 ba2.1k sqft603 E Nishna Rd, Shenandoah, IA 51601For Sale
 MLS ID #11834580, Amy Zwickel, Jim Hughes Real Estate. My State MLS
