Charming raised ranch/split-entry home with 3 bedrooms and 1 bath, plus room to grow easily expandable to 4 bedrooms and 2 baths.Bright living room with a cozy gas fireplace and a basement family room with a corn-burning stove create inviting spaces year-round. The kitchen opens to a back deck with patio umbrellas and a nearby firepit, perfect for relaxing or entertaining. A composite front porch enhances curb appeal and a 20x20 shed for storage, hobbies, or a workout space. Located on a quiet cul-de-sac just minutes from the school. The basement features an existing shower and toilet in the utility room offering a head start and great potential to finish a second bathroom. New furnace and A/C in in 2023. Move-in ready! Subject to Sale Contingency - Still Showing!
For sale
$215,000
22 Kerry Cir, Shenandoah, IA 51601
3beds
1baths
1,713sqft
Single Family Residence
Built in 1976
0.35 Acres Lot
$212,400 Zestimate®
$126/sqft
$-- HOA
What's special
Basement family roomNearby firepitCozy gas fireplaceCorn-burning stove
- 183 days
- 142
- 5
Zillow last checked:
Listing updated:
Listed by:
Leanne Haynes 712-541-0729,
Arrowhead Realty Company LLC
Source: SWIAR,MLS#: 26-637
Facts & features
Interior
Bedrooms & bathrooms
- Bedrooms: 3
- Bathrooms: 1
Primary bedroom
- Level: Main
- Area: 157.03 Square Feet
- Dimensions: 14.5 x 10.83
Bedroom 2
- Level: Main
- Area: 113.6 Square Feet
- Dimensions: 10.17 x 11.17
Bedroom 3
- Area: 91.53 Square Feet
- Dimensions: 10.08 x 9.08
Bathroom
- Level: Main
- Area: 66.25 Square Feet
- Dimensions: 13.25 x 5
Family room
- Level: Basement
- Area: 187.91 Square Feet
- Dimensions: 24.5 x 7.67
Kitchen
- Description: Eat in Kitchen
- Level: Main
- Area: 160 Square Feet
- Dimensions: 10 x 16
Laundry
- Description: Utility/Laundry/Potential bath
- Level: Basement
- Area: 201.84 Square Feet
- Dimensions: 11.17 x 18.07
Living room
- Level: Main
- Area: 344.3 Square Feet
- Dimensions: 17.07 x 20.17
Heating
- Natural Gas
Cooling
- Central Air
Appliances
- Laundry: Washer Hookup, Dryer Hookup, Electric Dryer Hookup, In Basement
Features
- Eat-in Kitchen, Ceiling Fan(s)
- Basement: Partial,Partially Finished,Other
- Has fireplace: Yes
- Fireplace features: Basement, Other
Interior area
- Total structure area: 1,713
- Total interior livable area: 1,713 sqft
- Finished area above ground: 1,120
- Finished area below ground: 593
Video & virtual tour
Property
Parking
- Parking features: Garage Door Opener
- Has garage: Yes
Features
- Levels: One
- Patio & porch: Patio, Deck, Porch
- Fencing: Fenced
Lot
- Size: 0.35 Acres
- Dimensions: .35 Acres
- Features: Cul-De-Sac
Details
- Additional structures: Outbuilding
- Parcel number: 0529305115000
- Zoning: Residential
Construction
Type & style
- Home type: SingleFamily
- Architectural style: Raised Ranch
- Property subtype: Single Family Residence
Materials
- Frame
- Roof: Composition
Condition
- New construction: No
- Year built: 1976
Utilities & green energy
- Sewer: Public Sewer
- Utilities for property: Electricity Available, Natural Gas Available
Community & HOA
Community
- Security: Smoke Detector(s)
HOA
- Has HOA: No
Location
- Region: Shenandoah
Financial & listing details
- Price per square foot: $126/sqft
- Tax assessed value: $183,200
- Annual tax amount: $2,792
- Date on market: 9/29/2026
- Listing terms: Cash,Conventional,FHA,VA Loan,USDA Loan
- Road surface type: Concrete
Estimated market value
$212,400
$202,000 - $223,000
$1,278/mo
Price history
| Date | Event | Price |
|---|---|---|
| 9/29/2026 | Listed for sale | $215,000$126/sqft |
Source: SWIAR #26-637 Report a problem | ||
| 6/15/2026 | Pending sale | $215,000$126/sqft |
Source: SWIAR #26-637 Report a problem | ||
| 4/9/2026 | Listed for sale | $215,000+270.7%$126/sqft |
Source: SWIAR #26-637 Report a problem | ||
| 10/26/1994 | Sold | $58,000$34/sqft |
Source: Agent Provided Report a problem | ||
Public tax history
| Year | Property taxes | Tax assessment |
|---|---|---|
| 2025 | $2,792 -1.2% | $183,200 +13% |
| 2024 | $2,826 +6.9% | $162,190 |
| 2023 | $2,644 +30% | $162,190 +13.2% |
| 2022 | $2,034 +10.8% | $143,280 +29.4% |
| 2021 | $1,836 -2.1% | $110,750 +19.1% |
| 2020 | $1,876 -0.7% | $92,960 |
| 2019 | $1,890 +8.1% | $92,960 +10.2% |
| 2018 | $1,748 +1.3% | $84,320 +5.2% |
| 2017 | $1,726 +1.1% | $80,160 |
| 2016 | $1,708 | $80,160 |
| 2015 | $1,708 -4.2% | $80,160 |
| 2014 | $1,782 +7.7% | $80,160 |
| 2013 | $1,654 +2.1% | -- |
| 2012 | $1,620 +6.3% | -- |
| 2011 | $1,524 +3.7% | -- |
| 2010 | $1,470 +7.8% | -- |
| 2009 | $1,364 +2.4% | -- |
| 2008 | $1,332 -12.9% | -- |
| 2007 | $1,530 +3% | -- |
| 2005 | $1,486 | -- |
Find assessor info on the county website
Monthly payment
Est. payment
Payment breakdown
Explore the cost of this home by adjusting the details. Changes won't be saved.Climate risks
Neighborhood: 51601
Nearby schools
Schools provided by the listing agent
- Elementary: Shenandoah
- Middle: Shenandoah
- High: Shenandoah
Source: SWIAR. This data may not be complete. We recommend contacting the local school district to confirm school assignments for this home.

Similar homes
- $205,0003 bd2 ba2.1k sqft603 E Nishna Rd, Shenandoah, IA 51601For Sale
 MLS ID #11834580, Amy Zwickel, Jim Hughes Real Estate. My State MLS
 - $175,0003 bd2 ba2k sqft702 7th Ave, Shenandoah, IA 51601For Sale
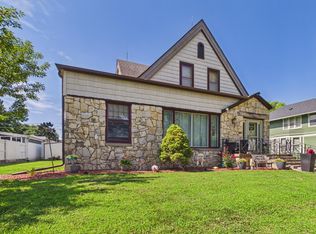 MLS ID #26-1460, Leanne Haynes, Arrowhead Realty Company LLC. SWIAR
 - $190,0004 bd2 ba2k sqft1102 Cherry Hills Dr, Shenandoah, IA 51601Active
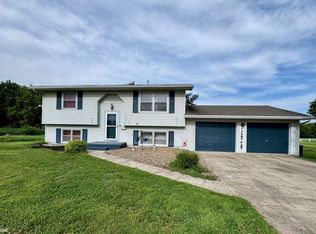 MLS ID #6339587, Shawn P Munsinger, Orton Realty. NoCoast MLS as distributed by MLS GRID
 - $195,0004 bd2 ba2.5k sqft403 Church St, Shenandoah, IA 51601For Sale
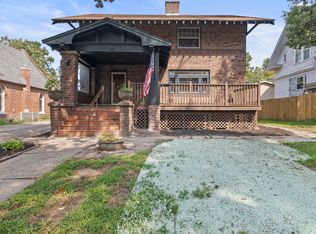 MLS ID #26-1859, Aaron Krier, BHHS Ambassador Real Estate. SWIAR
