Howard Carlson Estate -- Enjoy the charm, space and peaceful setting of country living with this 3-bedroom, 1-bath farmhouse situated on a surveyed 11.03-acre parcel with 7.53 deeded acres. A new septic system was installed in August 2026, adding an important recent improvement. Inside, original wood floors bring warmth and classic farmhouse character, while most rooms have been freshly painted for a clean, refreshed feel. The home also features a durable metal roof. Outside, you'll find a detached garage, 2 additional outbuildings offering space for storage, equipment or hobbies, and a traditional root cellar. With plenty of room for gardening, animals, outdoor activities or simply enjoying the open space, this property offers a wonderful opportunity to experience peaceful country living.
For sale
$284,900
3109 D Ave, Northboro, IA 51647
3beds
1baths
1,583sqft
Single Family Residence
Built in 1900
7.53 Acres Lot
$269,000 Zestimate®
$180/sqft
$-- HOA
What's special
Detached garageOriginal wood floorsTraditional root cellarDurable metal roof
- 52 days
- 313
- 34
Zillow last checked:
Listing updated:
Listed by:
Leanne Haynes 712-541-0729,
Arrowhead Realty Company LLC
Source: SWIAR,MLS#: 26-1878
Facts & features
Interior
Bedrooms & bathrooms
- Bedrooms: 3
- Bathrooms: 1
Primary bedroom
- Level: Main
- Area: 147.15 Square Feet
- Dimensions: 13.5 x 10.9
Bedroom 2
- Description: large closet
- Level: Upper
- Area: 166.86 Square Feet
- Dimensions: 12.67 x 13.17
Bedroom 3
- Level: Upper
- Area: 127.53 Square Feet
- Dimensions: 9.75 x 13.08
Bathroom
- Level: Main
- Area: 72.01 Square Feet
- Dimensions: 9.5 x 7.58
Bonus room
- Description: Enclosed Porch
- Level: Main
- Area: 142.94 Square Feet
- Dimensions: 19.5 x 7.33
Bonus room
- Description: Office/Possible 4th Bedroom
- Area: 96.84 Square Feet
- Dimensions: 11.17 x 8.67
Bonus room
- Description: Laundry/Utility Room
- Level: Basement
- Area: 392.34 Square Feet
- Dimensions: 12.83 x 30.58
Bonus room
- Description: Utility room
- Level: Basement
- Area: 276.57 Square Feet
- Dimensions: 13.17 x 21
Bonus room
- Level: Basement
- Area: 124.26 Square Feet
- Dimensions: 13.08 x 9.5
Dining room
- Level: Main
- Area: 156.61 Square Feet
- Dimensions: 13.42 x 11.67
Kitchen
- Level: Main
- Area: 157.63 Square Feet
- Dimensions: 10.17 x 15.5
Living room
- Level: Main
- Area: 204.66 Square Feet
- Dimensions: 13.42 x 15.25
Heating
- Propane
Cooling
- Central Air
Appliances
- Laundry: Washer Hookup, Dryer Hookup, In Basement
Features
- Flooring: Wood
- Basement: Full,Other,Unfinished
Interior area
- Total structure area: 1,583
- Total interior livable area: 1,583 sqft
- Finished area above ground: 1,583
- Finished area below ground: 0
Video & virtual tour
Property
Parking
- Parking features: Garage
- Has garage: Yes
Features
- Levels: One and One Half
Lot
- Size: 7.53 Acres
- Dimensions: 328,006.8 sq. ft.
- Features: Corner Lot
Details
- Additional structures: Storage, Outbuilding
- Parcel number: 001328200220000
Construction
Type & style
- Home type: SingleFamily
- Property subtype: Single Family Residence
Materials
- Frame
- Roof: Metal
Condition
- New construction: No
- Year built: 1900
Utilities & green energy
- Sewer: Septic Tank
- Water: Regional Water
- Utilities for property: Electricity Available, Natural Gas Available, Propane
Community & HOA
HOA
- Has HOA: No
Location
- Region: Northboro
Financial & listing details
- Price per square foot: $180/sqft
- Tax assessed value: $163,170
- Annual tax amount: $1,722
- Date on market: 8/28/2026
- Listing terms: Cash,Conventional
- Road surface type: Concrete, Dirt
Estimated market value
$269,000
$256,000 - $282,000
$1,153/mo
Price history
| Date | Event | Price |
|---|---|---|
| 8/28/2026 | Listed for sale | $284,900+391.2%$180/sqft |
Source: SWIAR #26-1878 Report a problem | ||
| 12/31/1997 | Sold | $58,000+61.1%$37/sqft |
Source: Agent Provided Report a problem | ||
| 3/9/1993 | Sold | $36,000$23/sqft |
Source: Agent Provided Report a problem | ||
Public tax history
| Year | Property taxes | Tax assessment |
|---|---|---|
| 2025 | $1,722 +3% | $163,170 +27.9% |
| 2024 | $1,672 +8% | $127,590 |
| 2023 | $1,548 -3.9% | $127,590 +22.8% |
| 2022 | $1,610 +2.9% | $103,910 -8.6% |
| 2021 | $1,564 +1.3% | $113,730 +7.2% |
| 2020 | $1,544 -0.6% | $106,090 |
| 2019 | $1,554 -1.9% | $106,090 -9.5% |
| 2018 | $1,584 +5% | $117,240 -9.2% |
| 2017 | $1,508 +1.3% | $129,090 |
| 2016 | $1,488 -18.2% | $129,090 -16.1% |
| 2015 | $1,818 +8.3% | $153,850 |
| 2014 | $1,678 +2.7% | $153,850 |
| 2013 | $1,634 +1.1% | -- |
| 2012 | $1,616 +13.2% | -- |
| 2011 | $1,428 +0.6% | -- |
| 2010 | $1,420 +12.7% | -- |
| 2009 | $1,260 +5.5% | -- |
| 2008 | $1,194 +37.2% | -- |
| 2007 | $870 -2.2% | -- |
| 2005 | $890 | -- |
Find assessor info on the county website
Monthly payment
Est. payment
Payment breakdown
Explore the cost of this home by adjusting the details. Changes won't be saved.Climate risks
Neighborhood: 51647
Nearby schools
Schools provided by the listing agent
- Elementary: Shenandoah
- Middle: Shenandoah
- High: Shenandoah
Source: SWIAR. This data may not be complete. We recommend contacting the local school district to confirm school assignments for this home.

Similar homes
- $260,0003 bd2 ba1.7k sqft1345 State Highway 48, Essex, IA 51638For Sale
 MLS ID #12015694, Megan Kendrick, Jim Hughes Real Estate. My State MLS
 - $279,0004 bd3 ba1.4k sqft109 Moody Dr, Hamburg, IA 51640Active
 MLS ID #6342556, Aaron Mincer, Mincer Real Estate. NoCoast MLS as distributed by MLS GRID
 - $340,0003 bd2 ba1.3k sqft2925 300th Ave, Hamburg, IA 51640For Sale By Owner
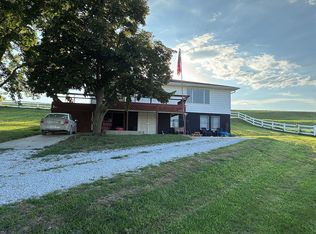
- $329,0002 bd3 ba1.9k sqft2001 255th St, Coin, IA 51636For Sale
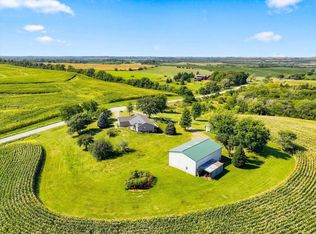 MLS ID #11969913, Amy Zwickel, Jim Hughes Real Estate. My State MLS
