More space than meets the eye! This freshly updated 3-bedroom, 3-bath ranch at 603 Snowden Drive features brand-new carpet throughout, central heating and cooling, and a full basement offering additional living space and abundant storage. The original floor heaters remain in place, but the home is equipped with a central HVAC system. The former garage has been converted into a versatile workspace, ideal for a home office or hobby room, with potential for an income-producing space. Plumbing is already in place to add a shower, expanding the possibilities. Enjoy relaxing or entertaining on the welcoming covered front porch and outdoor patio. Don’t let a drive-by fool you—step inside to appreciate the space and flexibility this Rock Port home offers!
Active
Price cut: $15K (10/28)
$164,900
603 Snowden Dr, Rock Port, MO 64482
3beds
2,184sqft
Single Family Residence
Built in 1964
9,583 Square Feet Lot
$-- Zestimate®
$76/sqft
$-- HOA
What's special
Welcoming covered front porchBrand-new carpet throughoutCentral heating and coolingOutdoor patio
- 34 days
- 319
- 16
Zillow last checked:
Listing updated:
Listed by:
Tierra Stoner 712-310-7272,
Stoner Midwest Realty
Source: Heartland MLS as distributed by MLS GRID,MLS#: 2645999
Facts & features
Interior
Bedrooms & bathrooms
- Bedrooms: 3
- Bathrooms: 3
- Full bathrooms: 1
- 1/2 bathrooms: 2
Primary bedroom
- Level: Main
Bedroom 2
- Level: Main
Bedroom 3
- Level: Main
Bathroom 1
- Level: Main
Bonus room
- Level: Main
Half bath
- Level: Basement
Other
- Level: Main
Laundry
- Level: Basement
Heating
- Has Heating (Unspecified Type)
Cooling
- Electric
Features
- Basement: Full,Interior Entry
- Has fireplace: No
Interior area
- Total structure area: 2,184
- Total interior livable area: 2,184 sqft
- Finished area above ground: 1,092
- Finished area below ground: 1,092
Property
Parking
- Parking features: Converted Garage, Off Street
Features
- Patio & porch: Patio
Lot
- Size: 9,583 Square Feet
Details
- Parcel number: 1016083301001001000
Construction
Type & style
- Home type: SingleFamily
- Property subtype: Single Family Residence
Materials
- Wood Siding
- Roof: Composition
Condition
- Year built: 1964
Utilities & green energy
- Sewer: Public Sewer
- Water: Public
Community & HOA
Community
- Subdivision: None
HOA
- Has HOA: No
Location
- Region: Rock Port
Financial & listing details
- Price per square foot: $76/sqft
- Tax assessed value: $88,900
- Annual tax amount: $1,611
- Date on market: 10/7/2026
- Listing terms: Cash,Conventional,FHA,USDA Loan,VA Loan
- Ownership: Private
Estimated market value
Not available
Estimated sales range
Not available
Not available
Price history
| Date | Event | Price |
|---|---|---|
| 10/28/2026 | Price change | $164,900-8.3%$76/sqft |
Source:  Heartland MLS as distributed by MLS GRID #2645999 Report a problem | ||
| 10/8/2026 | Listed for sale | $179,900+28.5%$82/sqft |
Source: Heartland MLS as distributed by MLS GRID #2645999 Report a problem | ||
| 3/24/2022 | Listing removed | -- |
Source: Owner Report a problem | ||
| 1/23/2022 | Listed for sale | $139,950+12.4%$64/sqft |
Source: Owner Report a problem | ||
| 12/27/2020 | Listing removed | -- |
Source: Owner Report a problem | ||
| 4/21/2020 | Listed for sale | $124,500$57/sqft |
Source: Owner Report a problem | ||
Public tax history
| Year | Property taxes | Tax assessment |
|---|---|---|
| 2024 | $1,405 +0.1% | $16,891 |
| 2023 | $1,404 +9.9% | $16,891 +10% |
| 2022 | $1,277 | $15,352 |
| 2021 | $1,277 +9.4% | $15,352 +10.1% |
| 2020 | $1,168 +0.1% | $13,946 |
| 2019 | $1,168 +0.3% | $13,946 |
| 2018 | $1,165 | $13,946 |
| 2017 | -- | $13,946 |
| 2016 | -- | $13,946 |
| 2015 | -- | $13,946 +27% |
| 2012 | -- | $10,982 |
Find assessor info on the county website
Monthly payment
Est. payment
Payment breakdown
Explore the cost of this home by adjusting the details. Changes won't be saved.Climate risks
Neighborhood: 64482

Similar homes
- $159,9003 bd2 ba2k sqft502 William St, Rock Port, MO 64482For Sale
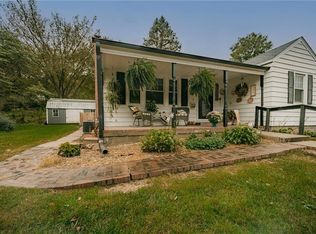 MLS ID #2647964, Tierra Stoner, Stoner Midwest Realty. Heartland MLS as distributed by MLS GRID
- $164,9003 bd2 ba1.4k sqft107 N Water St, Rock Port, MO 64482For Sale
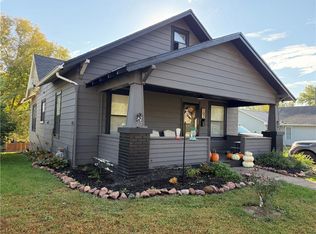 MLS ID #2648261, Kristi Mcenaney, Total Property Services, Inc. Heartland MLS as distributed by MLS GRID
- $229,9003 bd2 ba1.2k sqft102 N Country Club Dr, Rock Port, MO 64482For Sale
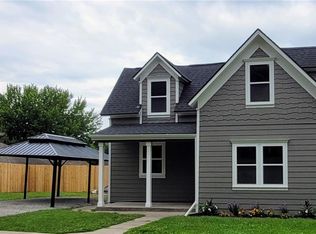 MLS ID #2635961, Kristi Mcenaney, Total Property Services, Inc. Heartland MLS as distributed by MLS GRID
- $159,9003 bd1 ba1.2k sqft2000 Main St, Hamburg, IA 51640Active
 MLS ID #6341541, Nicholas Shearer, Mincer Real Estate. NoCoast MLS as distributed by MLS GRID
- $199,0004 bd2 ba2.4k sqft914 15th St, Auburn, NE 68305For Sale
 MLS ID #22629317, Sandie Shields, Nebraska Realty. GPRMLS
- $180,0001 bd2 ba1.4k sqft2400 S St, Auburn, NE 68305For SaleMLS ID #22618803, Tyler Kreifels, Burrows Tracts Real Estate. GPRMLS
- $225,0004 bd3 ba2.2k sqft718 & 720 15th St, Auburn, NE 68305For SaleMLS ID #22628842, Katie DeBuhr, Granneman Agency Inc. GPRMLS
- $105,0002 bd1 ba1k sqft1105 13th St, Auburn, NE 68305For SaleMLS ID #22616121, Briana Harvey, eXp Realty LLC. GPRMLS
