Timeless Craftsman charm meets modern comfort in this beautifully updated home, where character and thoughtful improvements come together seamlessly. From the inviting covered front porch to the stunning original woodwork throughout, this home offers warmth, style, and functionality at every turn. Throughout the home, the beautifully preserved original woodwork and built-ins showcase the timeless craftsmanship that makes this property truly special. Recent updates include fresh interior paint, stylish modern wallpaper, mini-split heating and cooling systems, and numerous additional improvements that enhance comfort while preserving the home’s historic appeal. An attached single-car garage provides additional space for parking, hobbies, or a workshop. Outside, the fenced backyard offers privacy and room to play, garden, or entertain. AMA
For sale
$199,000
914 15th St, Auburn, NE 68305
4beds
2,473sqft
Single Family Residence
Built in 1916
6,969 Square Feet Lot
$190,200 Zestimate®
$80/sqft
$-- HOA
What's special
Inviting covered front porchAttached single-car garageStylish modern wallpaperFresh interior paintStunning original woodwork throughout
- 7 days
- 148
- 10
Likely to sell faster than
Zillow last checked:
Listing updated:
Listed by:
Sandie Shields 402-601-1356,
Nebraska Realty
Source: GPRMLS,MLS#: 22629317
Facts & features
Interior
Bedrooms & bathrooms
- Bedrooms: 4
- Bathrooms: 2
- Full bathrooms: 1
- 3/4 bathrooms: 1
- Main level bathrooms: 1
Primary bedroom
- Features: Laminate Flooring
- Level: Main
- Area: 122.68
- Dimensions: 10.08 x 12.17
Bedroom 2
- Features: Wood Floor, Walk-In Closet(s)
- Level: Second
- Area: 170.17
- Dimensions: 12.08 x 14.08
Bedroom 3
- Features: Wood Floor
- Level: Second
- Area: 181.49
- Dimensions: 14.92 x 12.17
Bedroom 4
- Features: Wall/Wall Carpeting, Walk-In Closet(s)
- Level: Second
- Area: 108.49
- Dimensions: 12.17 x 8.92
Primary bathroom
- Features: 3/4
Dining room
- Features: Wall/Wall Carpeting
- Level: Main
- Area: 197.02
- Dimensions: 16.08 x 12.25
Family room
- Features: Wall/Wall Carpeting
- Level: Basement
- Area: 249.38
- Dimensions: 22.17 x 11.25
Kitchen
- Features: Ceiling Fan(s), Laminate Flooring
- Level: Main
- Area: 199.5
- Dimensions: 10.5 x 19
Living room
- Features: Wall/Wall Carpeting
- Level: Main
- Area: 277.06
- Dimensions: 23.25 x 11.92
Basement
- Area: 677
Heating
- Electric, Baseboard, Other
Cooling
- Other
Appliances
- Included: Range, Refrigerator, Washer, Dishwasher, Dryer, Disposal
- Laundry: Concrete Floor
Features
- Ceiling Fan(s), Formal Dining Room
- Flooring: Carpet, Concrete, Luxury Vinyl, Plank
- Basement: Partially Finished
- Has fireplace: No
Interior area
- Total structure area: 2,473
- Total interior livable area: 2,473 sqft
- Finished area above ground: 1,832
- Finished area below ground: 641
Property
Parking
- Total spaces: 1
- Parking features: Garage - Attached
- Attached garage spaces: 1
Features
- Levels: One and One Half
- Patio & porch: Porch, Enclosed Porch
- Fencing: Chain Link,Wood
Lot
- Size: 6,969 Square Feet
- Dimensions: 50 x 140
- Features: Up to 1/4 Acre., City Lot, Public Sidewalk, Paved
Details
- Additional structures: Shed(s)
- Parcel number: 640004881
Construction
Type & style
- Home type: SingleFamily
- Architectural style: Bungalow
- Property subtype: Single Family Residence
Materials
- Foundation: Block
- Roof: Composition,Membrane
Condition
- Not New and NOT a Model
- New construction: No
- Year built: 1916
Utilities & green energy
- Water: Public, Private
- Utilities for property: Electricity Available, Water Available, Sewer Available
Community & HOA
Community
- Subdivision: Auburn
HOA
- Has HOA: No
Location
- Region: Auburn
Financial & listing details
- Price per square foot: $80/sqft
- Tax assessed value: $131,972
- Annual tax amount: $1,774
- Date on market: 10/10/2026
- Listing terms: Conventional,Cash
- Ownership: Fee Simple
- Electric utility on property: Yes
- Road surface type: Paved
Estimated market value
$190,200
$181,000 - $200,000
$1,551/mo
Price history
| Date | Event | Price |
|---|---|---|
| 10/10/2026 | Listed for sale | $199,000$80/sqft |
Source:  GPRMLS #22629317 Report a problem GPRMLS #22629317 Report a problem | ||
| 10/1/2026 | Listing removed | $199,000$80/sqft |
Source: GPRMLS #22621316 Report a problem | ||
| 7/26/2026 | Listed for sale | $199,000+18.8%$80/sqft |
Source: GPRMLS #22621316 Report a problem | ||
| 4/1/2024 | Sold | $167,500-23.5%$68/sqft |
Source: GPRMLS #22328281 Report a problem | ||
| 2/22/2024 | Pending sale | $219,000$89/sqft |
Source: GPRMLS #22328281 Report a problem | ||
| 2/11/2024 | Price change | $219,000-4.4%$89/sqft |
Source: GPRMLS #22328281 Report a problem | ||
| 12/7/2023 | Listed for sale | $229,000-4.5%$93/sqft |
Source: GPRMLS #22328281 Report a problem | ||
| 12/6/2023 | Listing removed | -- |
Source: Owner Report a problem | ||
| 11/2/2023 | Listed for sale | $239,900$97/sqft |
Source: Owner Report a problem | ||
Public tax history
| Year | Property taxes | Tax assessment |
|---|---|---|
| 2024 | $1,972 +281.9% | $131,972 +13.8% |
| 2023 | $516 +438% | $115,969 +17.9% |
| 2022 | $96 -93.8% | $98,391 |
| 2021 | $1,555 -3.8% | $98,391 +23% |
| 2018 | $1,616 +34.4% | $79,995 |
| 2017 | $1,202 +6.5% | $79,995 |
| 2016 | $1,128 -25.7% | $79,995 |
| 2015 | $1,519 -2.7% | $79,995 |
| 2014 | $1,561 -2.2% | $79,995 +0.8% |
| 2013 | $1,597 | $79,350 |
| 2012 | -- | $79,350 |
| 2011 | $1,643 +28.5% | $79,350 |
| 2010 | $1,279 | $79,350 |
Find assessor info on the county website
Monthly payment
Est. payment
Payment breakdown
Explore the cost of this home by adjusting the details. Changes won't be saved.Climate risks
Neighborhood: 68305
Nearby schools
Schools provided by the listing agent
- Elementary: Calvert
- Middle: Auburn
- High: Auburn
- District: Auburn
Source: GPRMLS. This data may not be complete. We recommend contacting the local school district to confirm school assignments for this home.


Similar homes
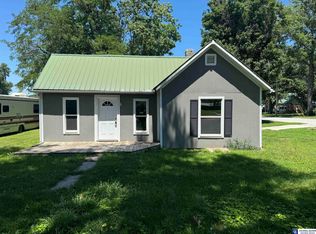
- $225,0004 bd3 ba2.2k sqft718 & 720 15th St, Auburn, NE 68305For Sale
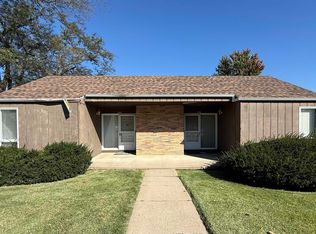
 MLS ID #22628842, Katie DeBuhr, Granneman Agency Inc. GPRMLS
 - $285,0003 bd2 ba1.3k sqft2110 L St, Auburn, NE 68305For Sale
 MLS ID #22628234, Adm Jody Adams, Bernard Real Estate. GPRMLS
 - $--3 bd2 ba1.6k sqft64107 733rd Rd, Julian, NE 68379Auction
 Xome
Xome - $183,0004 bd2 ba2.1k sqft12 Main St, Johnson, NE 68378For Sale
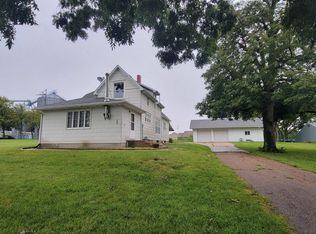 MLS ID #11975622, Jackie Lunzmann, Lunzmann Realty, Inc.. My State MLS
 - $100,0001 bd1 ba1.8k sqft917 Central Ave, Auburn, NE 68305For SaleMLS ID #22625650, Patty Rocha, NP Dodge RE Sales Inc Sarpy. GPRMLS
- $185,0004 bd2 ba2.5k sqft827 10th St, Humboldt, NE 68376For SaleMLS ID #22618745, Clay Schaardt, Burrows Tracts Real Estate. GPRMLS
- $159,0005 bd2 ba2.7k sqft812 Lafayette St, Brock, NE 68320For SaleMLS ID #22628570, Heather Leibbrandt, NP Dodge RE Sales Inc Lincoln. GPRMLS
- $199,0003 bd2 ba1.3k sqft404 Cedar St, Talmage, NE 68448For SaleMLS ID #22625153, Lynn Wilhelm, Granneman Agency Inc. GPRMLS
- $265,0002 bd2 ba1.3k sqft164 E Allen St, Brownville, NE 68321For SaleMLS ID #22627743, Wesley DeBuhr, Granneman Agency Inc. GPRMLS
- $250,0003 bd4 ba1.8k sqft528 Central Ave, Humboldt, NE 68376For SaleMLS ID #22618852, Clay Schaardt, Burrows Tracts Real Estate. GPRMLS
