Endless Possibilities in a Spacious, Accessible Home
This expansive 3-bedroom home with potential for a 4th bedroom offers over 2,800 square feet of versatile living space, designed to accommodate a wide range of lifestyles and needs.
The large open kitchen, complete with a center island, flows seamlessly into an oversized dining area—ideal for everyday living and entertaining. The impressive great room spans approximately 720 square feet and features a cozy wood-burning fireplace along with a flexible nook perfect for a home office, hobby area, or reading space.
A finished basement adds even more living options, making it an excellent rec room, kids’ hangout, or man cave. The home includes a private master bath, a full second bathroom, and thoughtfully designed handicapped-accessible hallways, along with a large front ramp that allows for easy access for all ages.
Recent updates add peace of mind, with the windows and furnace replaced within the last five years, improving energy efficiency and comfort.
Situated on a flat lot in a sought-after neighborhood, this home provides comfort, accessibility, and endless potential. Whether you’re looking to expand, customize, or simply enjoy the generous layout, this property offers the flexibility to meet your unique vision.
A must-see home with space to grow and possibilities to explore.
Active
$225,000
503 Linden St, Tarkio, MO 64491
3beds
2,856sqft
Single Family Residence
Built in 1968
0.3 Acres Lot
$-- Zestimate®
$79/sqft
$-- HOA
What's special
Cozy wood-burning fireplaceFlat lotPrivate master bathLarge open kitchenGenerous layoutCenter islandOversized dining area
- 264 days
- 163
- 4
Zillow last checked:
Listing updated:
Listed by:
Kristi Mcenaney 660-582-1970,
Total Property Services, Inc
Source: Heartland MLS as distributed by MLS GRID,MLS#: 2598730
Facts & features
Interior
Bedrooms & bathrooms
- Bedrooms: 3
- Bathrooms: 2
- Full bathrooms: 2
Bedroom 1
- Level: Main
Bedroom 2
- Level: Main
Bedroom 3
- Level: Main
Bathroom 1
- Level: Main
Bathroom 2
- Level: Main
Bonus room
- Level: Basement
Great room
- Features: Fireplace
- Level: Main
- Dimensions: 30 x 24
Kitchen
- Level: Main
Laundry
- Level: Main
Living room
- Level: Main
Heating
- Forced Air
Cooling
- Electric
Appliances
- Included: Dishwasher, Disposal
- Laundry: Laundry Room, Main Level
Features
- Kitchen Island
- Flooring: Carpet, Ceramic Tile, Vinyl
- Windows: Thermal Windows
- Basement: Finished,Partial
- Number of fireplaces: 1
- Fireplace features: Great Room
Interior area
- Total structure area: 2,856
- Total interior livable area: 2,856 sqft
- Finished area above ground: 2,136
- Finished area below ground: 720
Property
Parking
- Total spaces: 2
- Parking features: Attached, Garage Faces Front
- Attached garage spaces: 2
Lot
- Size: 0.3 Acres
- Dimensions: 85 x 155
- Features: City Lot
Details
- Parcel number: 1015061402004000300
- Special conditions: Standard
Construction
Type & style
- Home type: SingleFamily
- Architectural style: Traditional
- Property subtype: Single Family Residence
Materials
- Frame
- Roof: Composition
Condition
- Year built: 1968
Utilities & green energy
- Sewer: Public Sewer
- Water: Public
Community & HOA
Community
- Security: Security System
- Subdivision: None
HOA
- Has HOA: No
Location
- Region: Tarkio
Financial & listing details
- Price per square foot: $79/sqft
- Tax assessed value: $121,500
- Annual tax amount: $2,074
- Date on market: 1/30/2026
- Listing terms: Cash,Conventional,FHA,USDA Loan,VA Loan
- Ownership: Private
- Road surface type: Paved
Estimated market value
Not available
Estimated sales range
Not available
Not available
Price history
| Date | Event | Price |
|---|---|---|
| 6/25/2026 | Price change | $225,000-4.3%$79/sqft |
Source:  Heartland MLS as distributed by MLS GRID #2598730 Report a problem Heartland MLS as distributed by MLS GRID #2598730 Report a problem | ||
| 4/29/2026 | Price change | $235,000+4.4%$82/sqft |
Source: Heartland MLS as distributed by MLS GRID #2598730 Report a problem | ||
| 3/31/2026 | Price change | $225,000-10%$79/sqft |
Source: My State MLS #11639761 Report a problem | ||
| 1/30/2026 | Listed for sale | $250,000$88/sqft |
Source: Heartland MLS as distributed by MLS GRID #2598730 Report a problem | ||
Public tax history
| Year | Property taxes | Tax assessment |
|---|---|---|
| 2024 | $1,806 +0.5% | $23,085 |
| 2023 | $1,798 +10.2% | $23,085 +10.1% |
| 2022 | $1,632 +0% | $20,976 |
| 2021 | $1,631 +9.3% | $20,976 +10.1% |
| 2020 | $1,493 +0.7% | $19,057 |
| 2019 | $1,482 +1.4% | $19,057 |
| 2018 | $1,462 | $19,057 |
| 2017 | -- | $19,057 |
| 2016 | -- | $19,057 |
| 2015 | -- | $19,057 +6.9% |
| 2012 | -- | $17,822 |
| 2011 | -- | $17,822 |
Find assessor info on the county website
Monthly payment
Est. payment
Payment breakdown
Explore the cost of this home by adjusting the details. Changes won't be saved.Climate risks
Neighborhood: 64491
Similar homes
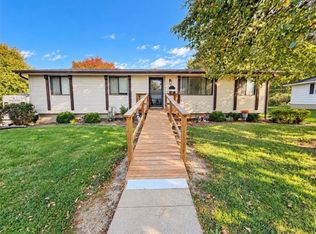
- $264,0003 bd2 ba2.8k sqft412 Rainbow Dr, Rock Port, MO 64482For Sale
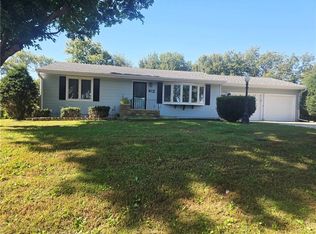 MLS ID #2645722, Tierra Stoner, Stoner Midwest Realty. Heartland MLS as distributed by MLS GRID
 - $179,9003 bd3 ba2.1k sqft603 Snowden Dr, Rock Port, MO 64482For Sale
 MLS ID #2645999, Tierra Stoner, Stoner Midwest Realty. Heartland MLS as distributed by MLS GRID
 - $284,9003 bd1 ba1.5k sqft3109 D Ave, Northboro, IA 51647For Sale
 MLS ID #26-1878, Leanne Haynes, Arrowhead Realty Company LLC. SWIAR
 - $279,0004 bd3 ba1.4k sqft109 Moody Dr, Hamburg, IA 51640Active
 MLS ID #6342556, Aaron Mincer, Mincer Real Estate. NoCoast MLS as distributed by MLS GRID
