This spacious home offers a versatile floor plan with two kitchens, two living areas, two laundry rooms, and a bright sunroom--providing plenty of space for everyday living, entertaining, or multi-generational possibilities. The second kitchen could also be used as a canning kitchen, offering extra space for cooking, baking, meal prep, or storage. Multiple living spaces allow room to spread out and fit a variety of needs, including hobby areas, guest space, or work-from-home flexibility. Conveniently located close to the school, this property offers generous square footage and endless potential. While the home does require some updates and cosmetic improvements, it offers great potential for buyers to add their own personal style and build equity. Schedule your private tour today!
For sale
Price cut: $14K (7/9)
$260,000
1307 Longman Dr, Shenandoah, IA 51601
4beds
3baths
2,880sqft
:
Get pre-qualified$1,848/mo
Single Family Residence
Built in 1972
0.27 Acres Lot
$252,500 Zestimate®
$90/sqft
$-- HOA
What's special
Versatile floor planHobby areasWork-from-home flexibilitySpacious homeMultiple living spacesRoom to spread outTwo kitchens
- 75 days |
- 546 |
- 12 |
Zillow last checked:
Listing updated:
Listed by:
Leanne Haynes 712-541-0729,
Arrowhead Realty Company LLC
Source: SWIAR,MLS#: 26-914
Facts & features
Interior
Bedrooms & bathrooms
- Bedrooms: 4
- Bathrooms: 3
Primary bedroom
- Level: Main
- Area: 203 Square Feet
- Dimensions: 14.5 x 14
Bedroom 2
- Level: Main
- Area: 144 Square Feet
- Dimensions: 12 x 12
Bedroom 3
- Level: Main
- Area: 159.22 Square Feet
- Dimensions: 13.75 x 11.58
Bedroom 4
- Level: Basement
- Area: 140.52 Square Feet
- Dimensions: 10.67 x 13.17
Bathroom
- Level: Main
- Area: 37.71 Square Feet
- Dimensions: 9.67 x 3.9
Bathroom
- Description: Bath & Laundry
- Level: Main
- Area: 59.63 Square Feet
- Dimensions: 12.17 x 4.9
Bathroom
- Level: Basement
- Area: 60 Square Feet
- Dimensions: 8 x 7.5
Bonus room
- Description: Sunroom
- Level: Main
- Area: 351.96 Square Feet
- Dimensions: 29.33 x 12
Family room
- Level: Basement
- Area: 292.84 Square Feet
- Dimensions: 23.75 x 12.33
Kitchen
- Level: Basement
- Area: 161.46 Square Feet
- Dimensions: 12.42 x 13
Laundry
- Level: Basement
- Area: 47.2 Square Feet
- Dimensions: 5.9 x 8
Heating
- Natural Gas
Cooling
- Central Air
Appliances
- Laundry: Washer Hookup, Dryer Hookup, In Basement
Features
- Ceiling Fan(s), Other
- Basement: Full,Walk-Out Access,Finished
- Has fireplace: Yes
- Fireplace features: Gas Log, Other
Interior area
- Total structure area: 2,880
- Total interior livable area: 2,880 sqft
- Finished area above ground: 1,680
- Finished area below ground: 1,200
Video & virtual tour
Property
Parking
- Parking features: Garage Door Opener
- Has garage: Yes
Features
- Levels: Two
- Patio & porch: Patio
Lot
- Size: 0.27 Acres
- Dimensions: .27 Acre
Details
- Parcel number: 0529130120000
- Zoning: Residential
- Other equipment: Intercom
Construction
Type & style
- Home type: SingleFamily
- Architectural style: Raised Ranch
- Property subtype: Single Family Residence
Materials
- Frame
- Roof: Composition
Condition
- New construction: No
- Year built: 1972
Utilities & green energy
- Sewer: Public Sewer
- Utilities for property: Electricity Available, Natural Gas Available
Community & HOA
HOA
- Has HOA: No
Location
- Region: Shenandoah
Financial & listing details
- Price per square foot: $90/sqft
- Tax assessed value: $258,720
- Annual tax amount: $3,836
- Date on market: 5/13/2026
- Listing terms: Cash,Conventional
- Road surface type: Concrete
Estimated market value
$252,500
$240,000 - $265,000
$2,253/mo
Price history
| Date | Event | Price |
|---|---|---|
| 7/9/2026 | Price change | $260,000-5.1%$90/sqft |
Source: SWIAR #26-914 Report a problem | ||
| 5/13/2026 | Listed for sale | $274,000$95/sqft |
Source: SWIAR #26-914 Report a problem | ||
Public tax history
| Year | Property taxes | Tax assessment |
|---|---|---|
| 2025 | $3,836 -1.2% | $258,720 +13.7% |
| 2024 | $3,882 +4.8% | $227,550 |
| 2023 | $3,704 +0.6% | $227,550 +13.4% |
| 2022 | $3,682 +12.9% | $200,580 +2% |
| 2021 | $3,262 -2.2% | $196,680 +21.6% |
| 2020 | $3,336 -0.4% | $161,730 |
| 2019 | $3,348 +2.1% | $161,730 +10.7% |
| 2018 | $3,280 +1.3% | $146,150 |
| 2017 | $3,238 +1% | $146,150 |
| 2016 | $3,206 | $146,150 |
| 2015 | $3,206 -4.1% | $146,150 |
| 2014 | $3,344 +7.5% | $146,150 |
| 2013 | $3,110 +3.4% | -- |
| 2012 | $3,008 | -- |
Find assessor info on the county website
Monthly payment
Est. payment
Payment breakdown
Explore the cost of this home by adjusting the details. Changes won't be saved.Climate risks
Neighborhood: 51601
Nearby schools
GreatSchools rating
- 7/10Shenandoah Elementary SchoolGrades: K-4Distance: 0.4 mi
- 5/10Shenandoah Middle SchoolGrades: 5-8Distance: 0.4 mi
- 7/10Shenandoah High SchoolGrades: 9-12Distance: 0.1 mi
Schools provided by the listing agent
- Elementary: Shenandoah
- Middle: Shenandoah
- High: Shenandoah
Source: SWIAR. This data may not be complete. We recommend contacting the local school district to confirm school assignments for this home.
- $197,2003 bd2 ba1.3k sqft1305 Longman Dr, Shenandoah, IA 51601Off Market
- $211,1003 bd2 ba1.4k sqft400 E Pioneer Ave, Shenandoah, IA 51601Off Market
- $374,3005 bd3 ba2.1k sqft304 E Pioneer Ave, Shenandoah, IA 51601Off Market
- $264,8003 bd2 ba1.8k sqft1306 Johnson Dr, Shenandoah, IA 51601Off Market
- $189,7002 bd2 ba1.3k sqft302 E Pioneer Ave, Shenandoah, IA 51601Off Market
- $275,7004 bd2 ba1.5k sqft1304 Johnson Dr, Shenandoah, IA 51601Off Market
- $192,9003 bd2 ba1.8k sqft210 Southview Blvd, Shenandoah, IA 51601Off Market
- $156,0003 bd1 ba1k sqft208 Southview Blvd, Shenandoah, IA 51601Off Market
A local agent can set up tours, give advice and negotiate with sellers.
Similar homes
- $254,0003 bd2 ba2.4k sqft201 Southview Blvd, Shenandoah, IA 51601For Sale
 MLS ID #11845565, Amy Zwickel, Jim Hughes Real Estate. My State MLS
 - $225,0003 bd2 ba2.1k sqft603 E Nishna Rd, Shenandoah, IA 51601For Sale
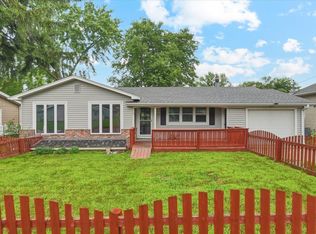 MLS ID #11834580, Amy Zwickel, Jim Hughes Real Estate. My State MLS
 - $295,0003 bd2 ba1.7k sqft2 Mayridge Dr, Shenandoah, IA 51601For Sale
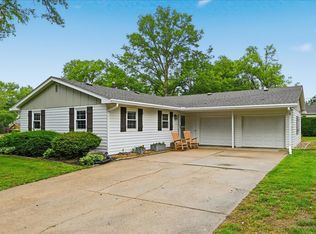 MLS ID #11799046, Amy Zwickel, Jim Hughes Real Estate. My State MLS
 - $295,0003 bd2 ba2.7k sqft1750 State Highway 48, Shenandoah, IA 51601For Sale
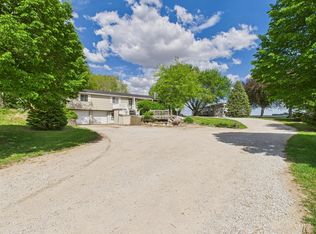 MLS ID #26-319, Leanne Haynes, Arrowhead Realty Company LLC. SWIAR
 - $335,0004 bd3 ba2.5k sqft1400 Maple St, Shenandoah, IA 51601For SaleMLS ID #11583156, Amy Zwickel, Jim Hughes Real Estate. My State MLS
- $190,0004 bd2 ba2k sqft1102 Cherry Hills Dr, Shenandoah, IA 51601ActiveMLS ID #6339587, Shawn P Munsinger, Orton Realty. NoCoast MLS as distributed by MLS GRID
- $230,0002 bd3 ba2.1k sqft208 Maple St, Shenandoah, IA 51601ActiveMLS ID #6336871, Melinda Snipes, Rubey Realty. NoCoast MLS as distributed by MLS GRID
- $175,0003 bd2 ba2k sqft702 7th Ave, Shenandoah, IA 51601For SaleMLS ID #26-1460, Leanne Haynes, Arrowhead Realty Company LLC. SWIAR
- $130,0005 bd2 ba1.8k sqft804 S Center St, Shenandoah, IA 51601ActiveMLS ID #6338790, Jennifer Baumgart, Manuel Realty. NoCoast MLS as distributed by MLS GRID
- $167,0004 bd2 ba1.6k sqft308 Sycamore St, Shenandoah, IA 51601For SaleMLS ID #11689866, Amy Zwickel, Jim Hughes Real Estate. My State MLS
- $160,0003 bd2 ba1.6k sqft204 Evergreen St, Shenandoah, IA 51601For SaleMLS ID #26-1464, Chris Blum, RE/MAX Results. SWIAR
- $165,0004 bd1 ba2.2k sqft603 West St, Shenandoah, IA 51601For SaleMLS ID #11846807, Sidda Lorimor, Jim Hughes Real Estate. My State MLS
- $199,5003 bd1 ba1.6k sqft208 N Webster St, Shenandoah, IA 51601ActiveMLS ID #6335240, Rhonda R Byers, McIntyre Real Estate LLC. NoCoast MLS as distributed by MLS GRID
- $242,0003 bd2 ba1.7k sqft802 Iowa Ave, Essex, IA 51638For SaleMLS ID #26-846, Leanne Haynes, Arrowhead Realty Company LLC. SWIAR
- $235,0006 bd2 ba2.9k sqft316 Main St, Sidney, IA 51652For SaleMLS ID #26-1113, Chris Blum, RE/MAX Results. SWIAR
- $198,0003 bd2 ba3k sqft801 Mobile Ave, Farragut, IA 51639For SaleMLS ID #26-897, Jennifer A Pagel, Embarc Realty. SWIAR
- $295,0003 bd1 ba1.8k sqft4023 280th St, Farragut, IA 51639For SaleMLS ID #11876953, Julie O'hara, Jim Hughes Real Estate. My State MLS
- $219,0004 bd2 ba2.2k sqft708 Filmore St, Sidney, IA 51652For SaleMLS ID #11795273, Jim Hughes, Jim Hughes Real Estate. My State MLS
- $239,0002 bd2 ba2.9k sqft405 K St, Riverton, IA 51650For SaleMLS ID #11637695, Nancy Vanatta, Jim Hughes Real Estate. My State MLS
- $254,9004 bd2 ba2.2k sqft221 N 19th St, Clarinda, IA 51632For SaleMLS ID #11660437, Julie O'hara, Jim Hughes Real Estate. My State MLS
