Move-in ready and beautifully maintained, this inviting split-bedroom ranch home offers 3 bedrooms, 2 full baths, and desirable zero-entry living. Built in 2012 on a corner lot close to the park, it features a 3-car attached garage, covered front porch, and new roof (2025). Inside, the open-concept design showcases cathedral ceilings, abundant natural light, and a seamless flow from the kitchen with snack bar into the main living area--ideal for everyday living and entertaining. The primary suite includes a walk-in closet and private bath with walk-in shower and jetted tub. A versatile bonus room with east-facing patio door offers flexible space and potential for a future deck. Large unfinished crawl space provides excellent storage. Don't miss this opportunity to own a well-cared-for home
For sale
$242,000
802 Iowa Ave, Essex, IA 51638
3beds
2baths
1,736sqft
Single Family Residence
Built in 2012
0.28 Acres Lot
$237,800 Zestimate®
$139/sqft
$-- HOA
What's special
Open-concept designDesirable zero-entry livingWalk-in closetCathedral ceilingsCorner lotAbundant natural lightCovered front porch
- 105 days |
- 285 |
- 10 |
Zillow last checked:
Listing updated:
Listed by:
Leanne Haynes 712-541-0729,
Arrowhead Realty Company LLC
Source: SWIAR,MLS#: 26-846
Facts & features
Interior
Bedrooms & bathrooms
- Bedrooms: 3
- Bathrooms: 2
Primary bedroom
- Level: Main
- Area: 184.35 Square Feet
- Dimensions: 13.33 x 13.83
Bedroom 2
- Level: Main
- Area: 110.85 Square Feet
- Dimensions: 10.9 x 10.17
Bedroom 3
- Level: Main
- Area: 110.85 Square Feet
- Dimensions: 10.9 x 10.17
Bathroom
- Level: Main
- Area: 61.64 Square Feet
- Dimensions: 4.9 x 12.58
Bathroom
- Level: Main
- Area: 54.58 Square Feet
- Dimensions: 9.25 x 5.9
Bonus room
- Description: Family room/ Office
- Level: Main
- Area: 152.64 Square Feet
- Dimensions: 13.08 x 11.67
Kitchen
- Level: Main
- Area: 155.56 Square Feet
- Dimensions: 11.67 x 13.33
Laundry
- Level: Main
- Area: 55.38 Square Feet
- Dimensions: 5.83 x 9.5
Living room
- Description: LR/DR Combo
- Level: Main
- Area: 510.03 Square Feet
- Dimensions: 18.89 x 27
Heating
- Natural Gas
Cooling
- Central Air
Appliances
- Laundry: Washer Hookup, Dryer Hookup
Features
- Pantry, Ceiling Fan(s), Cathedral Ceiling(s), Walk-In Closet(s)
- Basement: Crawl Space,Finished
Interior area
- Total structure area: 1,736
- Total interior livable area: 1,736 sqft
- Finished area above ground: 1,736
- Finished area below ground: 0
Video & virtual tour
Property
Parking
- Parking features: Garage Door Opener
- Has garage: Yes
Features
- Levels: One
- Patio & porch: Patio
Lot
- Size: 0.28 Acres
- Dimensions: .28
- Features: Corner Lot
Details
- Parcel number: 0126337100000
- Zoning: residential
Construction
Type & style
- Home type: SingleFamily
- Architectural style: Ranch
- Property subtype: Single Family Residence
Materials
- Frame
- Roof: Composition
Condition
- New construction: No
- Year built: 2012
Utilities & green energy
- Sewer: Public Sewer
- Utilities for property: Electricity Available, Natural Gas Available
Community & HOA
HOA
- Has HOA: No
Location
- Region: Essex
Financial & listing details
- Price per square foot: $139/sqft
- Tax assessed value: $205,230
- Annual tax amount: $2,686
- Date on market: 5/2/2026
- Listing terms: Cash,Conventional,FHA,VA Loan,USDA Loan
- Road surface type: Concrete
Estimated market value
$237,800
$226,000 - $250,000
$1,649/mo
Price history
| Date | Event | Price |
|---|---|---|
| 5/2/2026 | Listed for sale | $242,000$139/sqft |
Source: SWIAR #26-846 Report a problem | ||
Public tax history
| Year | Property taxes | Tax assessment |
|---|---|---|
| 2025 | $2,686 -5.1% | $205,230 +17.9% |
| 2024 | $2,830 +8.8% | $174,040 +0.1% |
| 2023 | $2,602 -2.7% | $173,950 +19.9% |
| 2022 | $2,674 +11% | $145,020 +3.5% |
| 2021 | $2,410 +6.4% | $140,160 +30.5% |
| 2020 | $2,264 +11.2% | $107,410 |
| 2019 | $2,036 -3.8% | $107,410 +4.6% |
| 2018 | $2,116 +7.7% | $102,660 |
| 2017 | $1,964 -11.5% | $102,660 |
| 2016 | $2,220 | $102,660 |
| 2015 | $2,220 +7.4% | $102,660 |
| 2014 | $2,068 | $102,660 |
Find assessor info on the county website
Monthly payment
Est. payment
Payment breakdown
Explore the cost of this home by adjusting the details. Changes won't be saved.Climate risks
Neighborhood: 51638
Nearby schools
GreatSchools rating
- 1/10Essex Elementary SchoolGrades: PK-5Distance: 0.4 mi
- 3/10Essex Junior-Senior High SchoolGrades: 6-12Distance: 0.4 mi
- $60,5203 bd1 ba1.2k sqft806 Iowa Ave, Essex, IA 51638Off Market
- $144,7003 bd2 ba1.4k sqft400 Motley St, Essex, IA 51638Off Market
- $12,7103 bd1 ba1.8k sqft710 Iowa Ave, Essex, IA 51638Off Market
- $113,2002 bd1 ba1.1k sqft801 Iowa Ave, Essex, IA 51638Off Market
- $6,550-- bd-- ba-- sqft808 Iowa Ave, Essex, IA 51638Off Market
- $134,6004 bd2 ba1.6k sqft805 Illinois Ave, Essex, IA 51638Off Market
- $140,8003 bd1 ba1.1k sqft807 Iowa Ave, Essex, IA 51638Off Market
- $58,4202 bd2 ba1k sqft713 Iowa Ave, Essex, IA 51638Off Market
A local agent can set up tours, give advice and negotiate with sellers.
Similar homes
- $159,0003 bd2 ba1.8k sqft811 South Ave, Essex, IA 51638For Sale
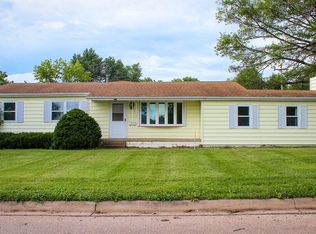 MLS ID #26-1166, Brynlee Arnold, Keller Williams Realty. SWIAR
 - $154,9003 bd2 ba1.3k sqft709 Iowa Ave, Essex, IA 51638For Sale
 MLS ID #11730162, Julie O'hara, Jim Hughes Real Estate. My State MLS
 - $235,0002 bd3 ba1.6k sqft300 E State St, Clarinda, IA 51632Active
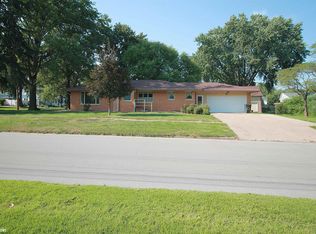 MLS ID #6341535, Jennifer Baumgart, Manuel Realty. NoCoast MLS as distributed by MLS GRID
 - $220,0003 bd2 ba2.1k sqft603 E Nishna Rd, Shenandoah, IA 51601For Sale
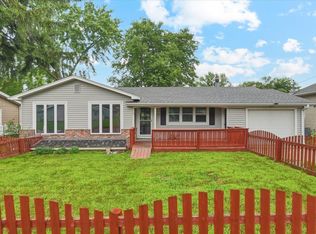 MLS ID #11834580, Amy Zwickel, Jim Hughes Real Estate. My State MLS
 - $254,0003 bd2 ba2.4k sqft201 Southview Blvd, Shenandoah, IA 51601For SaleMLS ID #11845565, Amy Zwickel, Jim Hughes Real Estate. My State MLS
- $225,0003 bd3 ba1.6k sqft1109 Kelly Cir, Red Oak, IA 51566For SaleMLS ID #11791932, Nathan Elwood, Bergren Real Estate and Auction LLC. My State MLS
- $285,0003 bd2 ba1.7k sqft2 Mayridge Dr, Shenandoah, IA 51601For SaleMLS ID #11799046, Amy Zwickel, Jim Hughes Real Estate. My State MLS
- $229,0003 bd2 ba2.5k sqft911 E Corning St, Red Oak, IA 51566ActiveMLS ID #6336520, Myers Burmeister, Arrowhead Realty Company LLC. NoCoast MLS as distributed by MLS GRID
- $250,0004 bd4 ba2.3k sqft600 W Orange St, Clarinda, IA 51632ActiveMLS ID #6341536, Jennifer Baumgart, Manuel Realty. NoCoast MLS as distributed by MLS GRID
- $185,0004 bd2 ba2k sqft1139 Us Highway 34, Emerson, IA 51533For SaleMLS ID #26-1723, Emily Swinford, Square Deal Real Estate. SWIAR
- $240,0004 bd2 ba2.5k sqft611 E Reed St, Red Oak, IA 51566For SaleMLS ID #26-482, Brent Wax, RE/MAX Results. SWIAR
- $229,0003 bd2 ba1.6k sqft1006 Highland Ave, Red Oak, IA 51566ActiveMLS ID #6338232, Audie Rainey, Rubey Realty. NoCoast MLS as distributed by MLS GRID
- $245,0004 bd2 ba2.2k sqft221 N 19th St, Clarinda, IA 51632For SaleMLS ID #11660437, Julie O'hara, Jim Hughes Real Estate. My State MLS
- $175,0003 bd2 ba2k sqft702 7th Ave, Shenandoah, IA 51601For SaleMLS ID #26-1460, Leanne Haynes, Arrowhead Realty Company LLC. SWIAR
- $190,0004 bd2 ba2k sqft1102 Cherry Hills Dr, Shenandoah, IA 51601ActiveMLS ID #6339587, Shawn P Munsinger, Orton Realty. NoCoast MLS as distributed by MLS GRID
- $225,0002 bd3 ba2.1k sqft208 Maple St, Shenandoah, IA 51601ActiveMLS ID #6336871, Melinda Snipes, Rubey Realty. NoCoast MLS as distributed by MLS GRID
- $249,9004 bd2 ba2k sqft1109 N 8th St, Red Oak, IA 51566For SaleMLS ID #26-1108, Lisa Marie Pringle, Better Homes and Gardens Real Estate The Good Life Group. SWIAR
- $164,0004 bd2 ba1.6k sqft308 Sycamore St, Shenandoah, IA 51601For SaleMLS ID #11689866, Amy Zwickel, Jim Hughes Real Estate. My State MLS
- $150,0003 bd2 ba1.6k sqft204 Evergreen St, Shenandoah, IA 51601For SaleMLS ID #26-1464, Chris Blum, RE/MAX Results. SWIAR
- $325,0003 bd3 ba1.6k sqft102 Sleepy Hollow Dr, Shenandoah, IA 51601ActiveMLS ID #6340853, Janell McIntyre, McIntyre Real Estate LLC. NoCoast MLS as distributed by MLS GRID
