Spacious Ranch Home with a 3-Car Garage! Discover the perfect combination of space, comfort, and convenience in this beautifully designed ranch-style home. Offering 3 bedrooms on the main level, 1 non-conforming bedroom in the finished basement, and 3 full bathrooms, this home provides plenty of room for family, guests, or a home office. The open and inviting floor plan makes everyday living and entertaining a breeze, while the finished lower level adds valuable living space with endless possibilities for a family room, recreation area, or workout space. A standout feature is the attached 3-car garage, offering ample room for vehicles, storage, hobbies, or workshop space. Home Features: 3 main-floor bedrooms 1 non-conforming basement bedroom 3 full bathrooms Spacious ranch-style layout Finished basement with additional living space Attached 3-car garage flexible spaces perfect for entertaining, working from home, or hosting guests Whether you're looking for room to grow or simply want the ease of main-floor living with extra space below, this home checks all the boxes. Don't miss the opportunity to make this wonderful property your next home—schedule your private showing today!
Active
$325,000
102 Sleepy Hollow Dr, Shenandoah, IA 51601
3beds
1,692sqft
:
Get pre-qualified$2,330/mo
Single Family Residence
Built in 1991
0.86 Acres Lot
$-- Zestimate®
$192/sqft
$-- HOA
What's special
Spacious ranch-style layout
- 8 days |
- 722 |
- 24 |
Zillow last checked:
Listing updated:
Listed by:
Janell McIntyre 712-246-1072,
McIntyre Real Estate LLC
Source: NoCoast MLS as distributed by MLS GRID,MLS#: 6340853
Facts & features
Interior
Bedrooms & bathrooms
- Bedrooms: 3
- Bathrooms: 3
- Full bathrooms: 3
Bedroom 2
- Level: Main
- Area: 110 Square Feet
- Dimensions: 10x11
Bedroom 3
- Level: Main
- Area: 110 Square Feet
- Dimensions: 10x11
Other
- Level: Main
- Area: 182 Square Feet
- Dimensions: 14x13
Other
- Level: Basement
- Area: 168 Square Feet
- Dimensions: 12x14
Other
- Level: Basement
- Area: 81 Square Feet
- Dimensions: 9x9
Other
- Level: Main
- Area: 40.5 Square Feet
- Dimensions: 4.5x9
Other
- Level: Main
- Area: 46.55 Square Feet
- Dimensions: 9.5x4.9
Other
- Area: 455 Square Feet
- Dimensions: 14x32.5
Other
- Level: Basement
- Area: 70 Square Feet
- Dimensions: 14x5
Other
- Level: Basement
- Area: 126 Square Feet
- Dimensions: 14x9
Kitchen
- Level: Main
- Area: 153 Square Feet
- Dimensions: 17x9
Living room
- Level: Main
- Area: 270 Square Feet
- Dimensions: 18x15
Heating
- Forced Air
Cooling
- Central Air
Features
- Basement: Finished
- Number of fireplaces: 1
Interior area
- Total interior livable area: 1,692 sqft
Property
Parking
- Total spaces: 3
- Parking features: Concrete
- Garage spaces: 3
Accessibility
- Accessibility features: None
Lot
- Size: 0.86 Acres
- Dimensions: .86 acres
Details
- Parcel number: 0529106205000
Construction
Type & style
- Home type: SingleFamily
- Architectural style: Ranch
- Property subtype: Single Family Residence
Materials
- Brick, Wood Siding
Condition
- Year built: 1991
Utilities & green energy
- Sewer: Public Sewer
- Water: Public
Community & HOA
HOA
- Has HOA: No
Location
- Region: Shenandoah
Financial & listing details
- Price per square foot: $192/sqft
- Tax assessed value: $211,060
- Annual tax amount: $4,988
- Date on market: 7/27/2026
- Cumulative days on market: 8 days
Estimated market value
Not available
Estimated sales range
Not available
Not available
Price history
| Date | Event | Price |
|---|---|---|
| 7/27/2026 | Listed for sale | $325,000+85.7%$192/sqft |
Source:  NoCoast MLS as distributed by MLS GRID #6340853 Report a problem NoCoast MLS as distributed by MLS GRID #6340853 Report a problem | ||
| 7/1/2019 | Sold | $175,000-2%$103/sqft |
Source: SWIAR #19-845 Report a problem | ||
| 5/28/2019 | Pending sale | $178,500$105/sqft |
Source: BHHS Ambassador Real Estate #19-845 Report a problem | ||
| 5/13/2019 | Listed for sale | $178,500-15%$105/sqft |
Source: BHHS Ambassador Real Estate #21909054 Report a problem | ||
| 12/9/2015 | Sold | $210,000$124/sqft |
Source: NoCoast MLS as distributed by MLS GRID #5410789 Report a problem | ||
Public tax history
| Year | Property taxes | Tax assessment |
|---|---|---|
| 2016 | $5,046 | -- |
| 2015 | $5,046 | $211,060 |
| 2014 | $5,046 +7.2% | $211,060 |
| 2013 | $4,706 +3.7% | -- |
| 2012 | $4,536 +106.7% | -- |
| 2011 | $2,194 -48.3% | -- |
| 2010 | $4,244 +6.7% | -- |
| 2009 | $3,976 +2.2% | -- |
| 2008 | $3,890 -0.6% | -- |
| 2007 | $3,914 +2.8% | -- |
| 2005 | $3,806 | -- |
Find assessor info on the county website
Monthly payment
Est. payment
Payment breakdown
Explore the cost of this home by adjusting the details. Changes won't be saved.Climate risks
Neighborhood: 51601
Nearby schools
GreatSchools rating
- 5/10Shenandoah Middle SchoolGrades: 5-8Distance: 0.5 mi
- 7/10Shenandoah High SchoolGrades: 9-12Distance: 0.2 mi
- 7/10Shenandoah Elementary SchoolGrades: K-4Distance: 0.5 mi
- $364,3004 bd3 ba1.6k sqft102 Sleepy Hollow Dr, Shenandoah, IA 51601Off Market
- $152,9003 bd1 ba1.1k sqft102 Southview Blvd, Shenandoah, IA 51601Off Market
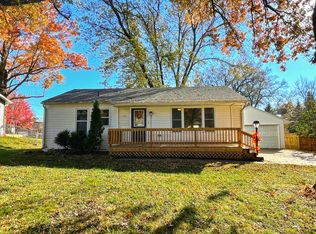
- $131,4004 bd1 ba1k sqft100 Southview Blvd, Shenandoah, IA 51601Off Market
- $343,8004 bd2 ba1.5k sqft114 Sleepy Hollow Dr, Shenandoah, IA 51601Off Market
- $310,8003 bd2 ba1.8k sqft130 Sleepy Hollow Dr, Shenandoah, IA 51601Off Market
- $190,0003 bd2 ba1.4k sqft104 Southview Blvd, Shenandoah, IA 51601Sold
- $356,5004 bd4 ba3.3k sqft105 Sleepy Hollow Dr, Shenandoah, IA 51601Sold
- $206,5003 bd2 ba962 sqft106 Southview Blvd, Shenandoah, IA 51601Off Market
A local agent can set up tours, give advice and negotiate with sellers.
Similar homes
- $285,0003 bd2 ba1.7k sqft2 Mayridge Dr, Shenandoah, IA 51601For Sale
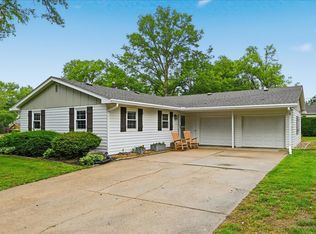 MLS ID #11799046, Amy Zwickel, Jim Hughes Real Estate. My State MLS
 - $254,0003 bd2 ba2.4k sqft201 Southview Blvd, Shenandoah, IA 51601For Sale
 MLS ID #11845565, Amy Zwickel, Jim Hughes Real Estate. My State MLS
 - $165,0004 bd2 ba1.7k sqft803 5th Ave, Shenandoah, IA 51601For Sale
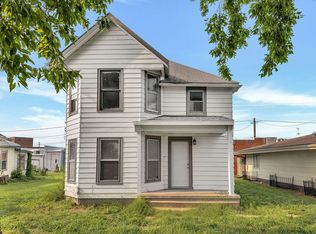 MLS ID #26-1671, Nicki Headen, eXp Realty. SWIAR
 - $225,0003 bd2 ba2.1k sqft603 E Nishna Rd, Shenandoah, IA 51601For Sale
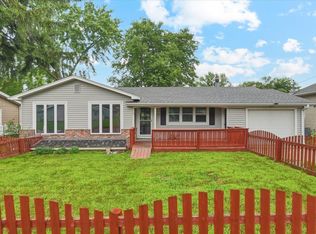 MLS ID #11834580, Amy Zwickel, Jim Hughes Real Estate. My State MLS
 - $190,0004 bd2 ba2k sqft1102 Cherry Hills Dr, Shenandoah, IA 51601ActiveMLS ID #6339587, Shawn P Munsinger, Orton Realty. NoCoast MLS as distributed by MLS GRID
- $165,0003 bd2 ba1.4k sqft811 W Summit Ave, Shenandoah, IA 51601For SaleMLS ID #11667095, Amy Zwickel, Jim Hughes Real Estate. My State MLS
- $175,0003 bd2 ba2k sqft702 7th Ave, Shenandoah, IA 51601For SaleMLS ID #26-1460, Leanne Haynes, Arrowhead Realty Company LLC. SWIAR
- $185,0002 bd1 ba1.1k sqft705 Harrison St, Shenandoah, IA 51601For SaleMLS ID #11803331, Amy Zwickel, Jim Hughes Real Estate. My State MLS
- $164,0004 bd2 ba1.6k sqft308 Sycamore St, Shenandoah, IA 51601For SaleMLS ID #11689866, Amy Zwickel, Jim Hughes Real Estate. My State MLS
- $225,0002 bd3 ba2.1k sqft208 Maple St, Shenandoah, IA 51601ActiveMLS ID #6336871, Melinda Snipes, Rubey Realty. NoCoast MLS as distributed by MLS GRID
- $165,0004 bd1 ba2.2k sqft603 West St, Shenandoah, IA 51601For SaleMLS ID #11846807, Sidda Lorimor, Jim Hughes Real Estate. My State MLS
- $199,5003 bd1 ba1.6k sqft208 N Webster St, Shenandoah, IA 51601ActiveMLS ID #6335240, Rhonda R Byers, McIntyre Real Estate LLC. NoCoast MLS as distributed by MLS GRID
- $295,0003 bd1 ba1.8k sqft4023 280th St, Farragut, IA 51639For SaleMLS ID #11876953, Julie O'hara, Jim Hughes Real Estate. My State MLS
- $390,0003 bd2 ba1.3k sqft2925 300th Ave, Hamburg, IA 51640For Sale By Owner
- $325,0003 bd2 ba1.6k sqft1909 Main St, Hamburg, IA 51640For SaleMLS ID #11895953, Amy Zwickel, Jim Hughes Real Estate. My State MLS
- $359,9005 bd3 ba2.1k sqft715 W Garfield St, Clarinda, IA 51632For SaleMLS ID #26-1488, Michelle Hiers, Better Homes and Gardens Real Estate The Good Life Group. SWIAR
- $174,9003 bd2 ba1.5k sqft1001 Saint Phillip, Farragut, IA 51639For SaleMLS ID #11607440, Julie O'hara, Jim Hughes Real Estate. My State MLS
- $400,0004 bd3 ba1.6k sqft2707 205th St, Clarinda, IA 51632Active - ContingentMLS ID #6339511, Jennifer Baumgart, Manuel Realty. NoCoast MLS as distributed by MLS GRID
- $242,0003 bd2 ba1.7k sqft802 Iowa Ave, Essex, IA 51638For SaleMLS ID #26-846, Leanne Haynes, Arrowhead Realty Company LLC. SWIAR
- $209,9003 bd2 ba1.3k sqft421 W Lincoln St, Clarinda, IA 51632ActiveMLS ID #6341126, Allison Wellhausen, Wellhausen Real Estate and Consulting. NoCoast MLS as distributed by MLS GRID
