Welcome to this charming Mayridge Drive home featuring the modern updates buyers love. From the moment you step inside, enjoy the seamless flow between the living and dining areas, creating an inviting space for living and entertaining. Walk out through the patio door to a brand-new deck with updated railing, perfect for relaxing outdoors. The stylish kitchen features butcher block countertops, timeless backsplash accents, and modern finishes. The primary bedroom offers a private bath with walk-in shower, plus two additional spacious bedrooms. Finished lower-level family room, excellent storage, attached 2-car garage, and a corner lot in a sought-after neighborhood.
For sale
Price cut: $10K (7/31)
$285,000
2 Mayridge Dr, Shenandoah, IA 51601
3beds
1,732sqft
Single Family Residence
Built in 1962
0.32 Acres Lot
$277,800 Zestimate®
$165/sqft
$-- HOA
What's special
Modern finishesFinished lower-level family roomStylish kitchenTimeless backsplash accentsTwo additional spacious bedroomsCorner lotButcher block countertops
- 128 days
- 375
- 9
Zillow last checked:
Listing updated:
Listed by:
Amy Zwickel 712-246-9107,
Jim Hughes Real Estate
Source: My State MLS,MLS#: 11799046
Facts & features
Interior
Bedrooms & bathrooms
- Bedrooms: 3
- Bathrooms: 2
- Full bathrooms: 2
Basement
- Area: 0
Heating
- Has Heating (Unspecified Type)
Appliances
- Included: Dishwasher, Disposal, Dryer, Refrigerator, Oven, Washer
Features
- Basement: Full
- Has fireplace: No
Interior area
- Total structure area: 1,732
- Total interior livable area: 1,732 sqft
- Finished area above ground: 1,732
Property
Features
- Patio & porch: Deck
Lot
- Size: 0.32 Acres
Details
- Parcel number: 0530258140000
- Lease amount: $0
Construction
Type & style
- Home type: SingleFamily
- Architectural style: Ranch
- Property subtype: Single Family Residence
Materials
- Frame
Condition
- New construction: No
- Year built: 1962
Utilities & green energy
- Electric: Amps(0)
Community & HOA
HOA
- Has HOA: No
Location
- Region: Shenandoah
Financial & listing details
- Price per square foot: $165/sqft
- Tax assessed value: $187,370
- Annual tax amount: $2,948
- Date on market: 6/2/2026
- Date available: 06/01/2026
- Listing agreement: Exclusive
Estimated market value
$277,800
$264,000 - $292,000
$1,579/mo
Price history
| Date | Event | Price |
|---|---|---|
| 7/31/2026 | Price change | $285,000-3.4%$165/sqft |
Source: My State MLS #11799046 Report a problem | ||
| 6/16/2026 | Price change | $295,000-4.5%$170/sqft |
Source: My State MLS #11799046 Report a problem | ||
| 6/2/2026 | Listed for sale | $309,000+143.3%$178/sqft |
Source: My State MLS #11799046 Report a problem | ||
| 5/19/2014 | Sold | $127,000-7.6%$73/sqft |
Source:  NoCoast MLS as distributed by MLS GRID #5407580 Report a problem NoCoast MLS as distributed by MLS GRID #5407580 Report a problem | ||
| 2/6/2014 | Listed for sale | $137,500+3828.6%$79/sqft |
Source: McIntyre Real Estate #102966 Report a problem | ||
| 6/2/2011 | Sold | $3,500$2/sqft |
Source: Public Record Report a problem | ||
Public tax history
| Year | Property taxes | Tax assessment |
|---|---|---|
| 2025 | $2,948 -1.3% | $187,370 +9.7% |
| 2024 | $2,986 +6.3% | $170,740 |
| 2023 | $2,808 +13.2% | $170,740 +12.6% |
| 2022 | $2,480 +9.2% | $151,600 +13.9% |
| 2021 | $2,272 -2.2% | $133,110 +17.8% |
| 2020 | $2,324 -2.3% | $112,990 |
| 2019 | $2,378 +2.1% | $112,990 +8.7% |
| 2018 | $2,328 +1.2% | $103,930 |
| 2017 | $2,300 +1.1% | $103,930 |
| 2016 | $2,276 | $103,930 -0.7% |
| 2015 | $2,276 -12.7% | $104,610 |
| 2014 | $2,608 +17.3% | $104,610 |
| 2013 | $2,224 +2.8% | -- |
| 2012 | $2,164 +5% | -- |
| 2011 | $2,060 +3.6% | -- |
| 2010 | $1,988 -0.4% | -- |
| 2009 | $1,996 -9.9% | -- |
| 2005 | $2,216 | -- |
Find assessor info on the county website
Monthly payment
Est. payment
Payment breakdown
Explore the cost of this home by adjusting the details. Changes won't be saved.Climate risks
Neighborhood: 51601
Nearby schools
Schools provided by the listing agent
- District: Shenandoah
Source: My State MLS. This data may not be complete. We recommend contacting the local school district to confirm school assignments for this home.
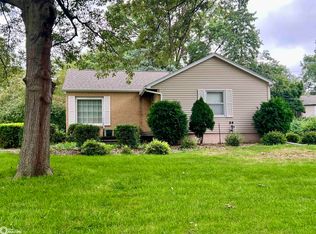
Similar homes
- $254,0003 bd2 ba2.4k sqft201 Southview Blvd, Shenandoah, IA 51601For Sale
 MLS ID #11845565, Amy Zwickel, Jim Hughes Real Estate. My State MLS
 - $399,0004 bd2 ba2.5k sqft1704 S Elm St, Shenandoah, IA 51601For Sale
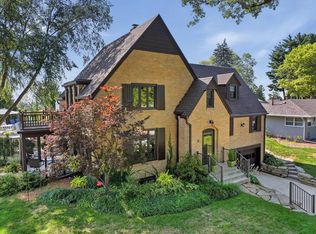 MLS ID #11905313, Amy Zwickel, Jim Hughes Real Estate. My State MLS
 - $205,0003 bd2 ba2.1k sqft603 E Nishna Rd, Shenandoah, IA 51601For Sale
 MLS ID #11834580, Amy Zwickel, Jim Hughes Real Estate. My State MLS
 - $215,0003 bd1 ba1.7k sqft22 Kerry Cir, Shenandoah, IA 51601For Sale
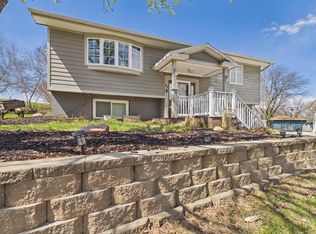 MLS ID #26-637, Leanne Haynes, Arrowhead Realty Company LLC. SWIAR
