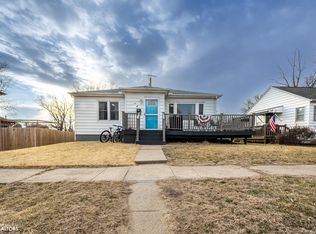
Beautifully Remodeled 1½-Story Home Welcome home! This beautifully remodeled 1½-story home offers 3 bedrooms and 2 bathrooms with a fresh, updated feel throughout. From the moment you step inside, you’ll appreciate the care and attention to detail that has gone into making this home comfortable, inviting, and move-in ready. The main level offers a warm and welcoming layout with plenty of space for everyday living and entertaining. The remodeled interior provides a fresh, modern look while still maintaining the charm and character of the home. Upstairs, you’ll find additional space that can easily accommodate bedrooms, a home office, hobby area, or whatever best fits your needs. With three bedrooms and two bathrooms, there is room for everyone. Whether you're a first-time homebuyer, growing family, or simply looking for a home that is ready to enjoy without the hassle of remodeling, this property is worth a closer look. The combination of updated finishes, functional living space, and classic 1½-story charm makes this a home you’ll be proud to call your own. Pack your bags and move right in—this one is ready for its next chapter! Don’t miss your opportunity to see this beautifully remodeled home!
Active
Price cut: $7.5K (10/9)
$135,000
110 W Valley Ave, Shenandoah, IA 51601
3beds
1,385sqft
Single Family Residence
Built in 1890
7,405 Square Feet Lot
$-- Zestimate®
$97/sqft
$-- HOA
What's special
Warm and welcoming layoutFunctional living spaceUpdated finishesFresh updated feel throughout
- 48 days
- 503
- 28
Zillow last checked:
Listing updated:
Listed by:
Janell McIntyre 712-246-1072,
McIntyre Real Estate LLC
Source: NoCoast MLS as distributed by MLS GRID,MLS#: 6341967
Facts & features
Interior
Bedrooms & bathrooms
- Bedrooms: 3
- Bathrooms: 2
- Full bathrooms: 1
- 1/2 bathrooms: 1
Bedroom 2
- Level: Upper
- Area: 110 Square Feet
- Dimensions: 11x10
Bedroom 3
- Level: Upper
- Area: 150 Square Feet
- Dimensions: 15x10
Other
- Level: Upper
- Area: 165 Square Feet
- Dimensions: 15x11
Dining room
- Level: Main
- Area: 238 Square Feet
- Dimensions: 14x17
Kitchen
- Level: Main
- Area: 132 Square Feet
- Dimensions: 11x12
Living room
- Level: Main
- Area: 195 Square Feet
- Dimensions: 15x13
Heating
- Forced Air
Cooling
- Central Air
Features
- Basement: Full
Interior area
- Total interior livable area: 1,385 sqft
Property
Parking
- Parking features: On Street, Other
Accessibility
- Accessibility features: None
Features
- Levels: One and One Half
Lot
- Size: 7,405 Square Feet
- Dimensions: 60 x 120
Details
- Parcel number: 0519279100000
Construction
Type & style
- Home type: SingleFamily
- Property subtype: Single Family Residence
Materials
- Wood Siding
Condition
- Year built: 1890
Utilities & green energy
- Sewer: Public Sewer
- Water: Public
Community & HOA
HOA
- Has HOA: No
Location
- Region: Shenandoah
Financial & listing details
- Price per square foot: $97/sqft
- Tax assessed value: $56,180
- Annual tax amount: $952
- Date on market: 8/25/2026
- Cumulative days on market: 48 days
Estimated market value
Not available
Estimated sales range
Not available
Not available
Price history
| Date | Event | Price |
|---|---|---|
| 10/9/2026 | Price change | $135,000-5.3%$97/sqft |
Source:  NoCoast MLS as distributed by MLS GRID #6341967 Report a problem NoCoast MLS as distributed by MLS GRID #6341967 Report a problem | ||
| 8/25/2026 | Listed for sale | $142,500+691.7%$103/sqft |
Source: NoCoast MLS as distributed by MLS GRID #6341967 Report a problem | ||
| 8/20/2012 | Sold | $18,000$13/sqft |
Source: Public Record Report a problem | ||
Public tax history
| Year | Property taxes | Tax assessment |
|---|---|---|
| 2025 | $968 -1.4% | $56,180 +6.6% |
| 2024 | $982 +8.9% | $52,720 |
| 2023 | $902 +89.5% | $52,720 +14.9% |
| 2022 | $476 +6.7% | $45,900 +92.7% |
| 2021 | $446 -2.2% | $23,820 +16.3% |
| 2020 | $456 -3% | $20,480 |
| 2019 | $470 +2.2% | $20,480 +8.6% |
| 2018 | $460 +0.9% | $18,850 |
| 2017 | $456 +1.3% | $18,850 |
| 2016 | $450 | $18,850 |
| 2015 | $450 -4.3% | $18,850 |
| 2014 | $470 -4.5% | $18,850 |
| 2010 | $492 +11.3% | -- |
| 2009 | $442 +2.8% | -- |
| 2008 | $430 +4.4% | -- |
| 2007 | $412 +3% | -- |
| 2005 | $400 | -- |
Find assessor info on the county website
Monthly payment
Est. payment
Payment breakdown
Explore the cost of this home by adjusting the details. Changes won't be saved.Climate risks
Neighborhood: 51601

Similar homes
- $130,0005 bd2 ba1.8k sqft804 S Center St, Shenandoah, IA 51601Active
 MLS ID #6338790, Jennifer Baumgart, Manuel Realty. NoCoast MLS as distributed by MLS GRID
 - $147,5002 bd2 ba1k sqft402 Crose Ct, Shenandoah, IA 51601Active
 MLS ID #6340807, Rhonda R Byers, McIntyre Real Estate LLC. NoCoast MLS as distributed by MLS GRID
 - $122,5002 bd1 ba1.1k sqft704 W Summit Ave, Shenandoah, IA 51601Active
 MLS ID #6338708, Rhonda R Byers, McIntyre Real Estate LLC. NoCoast MLS as distributed by MLS GRID
 - $145,0002 bd1 ba1k sqft410 East St, Shenandoah, IA 51601Active
 MLS ID #6336016, Aaron Mincer, Mincer Real Estate. NoCoast MLS as distributed by MLS GRID
 - $139,9002 bd1 ba784 sqft201 Webster St, Sidney, IA 51652For Sale
 MLS ID #22625070, April Tucker, Better Homes and Gardens R.E.. GPRMLS
