BEST OF EVERYTHING LIVING NEXT TO GOLF COURSE!
Convenient edge-of-town home with beautiful country views, nature, and sunsets every evening.
You will enjoy living in this quiet, safe, established, hilltop neighborhood less than one block from the American Legion Country Club, a beautiful, scenic fountain-featured golf course. and the ever-popular Elm Street Grill & Restaurant. Your private air conditioned shed for golf carts, mowers, and workshop sits in your own back yard! An off-street path is available behind the shed, taking you and your cart directly to the clubhouse, which is only a block away.
This home graces an expansive 1/2 acre landscaped lot that adjoins with the countryside so you can enjoy nature all year round.
**2026 IMPROVEMENTS ADDED**
-- NEW! Electrical Wiring in Kitchen
-- NEW! Main Sewer Pipe from House to Street
-- NEW! Ground-Level Sewer Cleanouts
-- NEW! Concrete Update on Driveway
-- NEW! Chimney Flashing
-- NEW! Convertible Master Suite Privacy Door
-- NEW! Basement Bathroom Vanity/Sink
-- NEW! Basement Bedroom Wallboard/Trim
-- NEW! Front Porch No-Maintenance Railing
-- NEW! Concrete reinforced front porch step
-- NEW! Back deck concrete-reinforced/anchored pre-treated lumber step
-- NEW! Interior paint in foyer and hallways
* 3 Bedrooms (possible 4th)
* 2-1/2 Bath; Main with Heated Floors, Tub, Glass Shower, Granite Vanity
* 2-Car Garage w/Auto Overhead Door
* Built-in Concrete Tornado Shelter
* Gorgeous Oversized Kitchen with Ample Cabinets and Granite Counters, Beverage Station, Dining Area with a View, and Laundry/Storage Room
* Livingroom/Dining Room with two Walls of Windows
* Stately Stone Gas Fireplace in Den with Pocket Doors for/Possible use as a Private 4th Bedroom
* 3-Seasons Sunroom w/ Built-in Office
* Spacious beautifully landscaped Back Yard with tons of mature Trees and Perennials
* Back Deck and Pergola
* Brick Patio w/ Propane Fire Pit
* Large Workshop/Outdoor Shed w/Air Conditioner and Overhead Door for mower and golf carts!
* Multi-Room Basement with Bedroom (Egress Exit) and Full Bath, both new wallboard, paint, and trim, new vanity/sink
* Hobby Benches, Storage, and space for your personal workout/gym in the Basement
* Central Heat and A/C
* Heat Pump
* Tankless Water Heater
* All Appliances
* A few blocks from all Schools and Medical Centers
* Quality Schools with Award-Winning Sports, Music, and Thespian Programs
* The Best Neighbors in Shenandoah!!
***Bring your favorite color pallet and unique decorating style to create your new favorite place to retire, relax in that empty nest, or raise your family!
Located in southwest Iowa, Shenandoah sits at the junction of U.S. Highway 59 and Iowa Highway 2. Nearest major Interstate I-29 is a mere 30-minute drive away. Childhood home of The Everly Brothers, Shenandoah continues to actively make live entertainment available to Southwest Iowa, and is centrally positioned about 1 hour southeast of Omaha, 30 minutes east of Nebraska City and the Lied Lodge/Conference Center and Arbor Day Lodge, only 2 hours to Kansas City, and 2.33 hours to Des Moines.
(Available Date is Negotiable)
For sale by owner
$360,000
1508 Maple St, Shenandoah, IA 51601
3beds
2,455sqft
SingleFamily
Built in 1956
0.5 Acres Lot
$-- Zestimate®
$147/sqft
$-- HOA
What's special
Back deck and pergolaAll appliancesTankless water heaterBeverage stationHeat pump
What the owner loves about this home
The expansive lot with country views, lots of nature, privacy, amazing neighbors, peaceful, privacy, and the house is so adaptable for individual living needs and personal decorating tastes. Owner has update structure/mechanical so you can focus on preferred minor repairs and cosmetic/decorative changes to make it yours!!
- 31 days
- 770
- 17
Listed by:
Property Owner (712) 414-2613
Facts & features
Interior
Bedrooms & bathrooms
- Bedrooms: 3
- Bathrooms: 3
- Full bathrooms: 2
- 3/4 bathrooms: 1
Heating
- Forced air, Heat pump, Electric, Gas, Other
Cooling
- Central, Geothermal, Other
Appliances
- Included: Dishwasher, Dryer, Freezer, Garbage disposal, Microwave, Range / Oven, Refrigerator, Washer
Features
- Flooring: Tile, Other, Carpet, Concrete, Laminate
- Basement: Partially finished
- Has fireplace: Yes
- Fireplace features: masonry
Interior area
- Total interior livable area: 2,455 sqft
Property
Parking
- Total spaces: 2
- Parking features: Garage - Attached, Garage - Detached, Off-street, On-street
Features
- Exterior features: Stone, Wood, Wood products
- Has view: Yes
- View description: Territorial, City
Lot
- Size: 0.5 Acres
Details
- Parcel number: 0530251140000
Construction
Type & style
- Home type: SingleFamily
Materials
- Frame
- Foundation: Concrete Block
- Roof: Asphalt
Condition
- New construction: No
- Year built: 1956
Community & HOA
Location
- Region: Shenandoah
Financial & listing details
- Price per square foot: $147/sqft
- Tax assessed value: $318,650
- Annual tax amount: $4,648
- Date on market: 9/1/2026
Estimated market value
Not available
Estimated sales range
Not available
$2,058/mo
Price history
| Date | Event | Price |
|---|---|---|
| 9/1/2026 | Listed for sale | $360,000+2.9%$147/sqft |
Source: Owner Report a problem | ||
| 7/12/2025 | Listing removed | -- |
Source: Owner Report a problem | ||
| 5/28/2025 | Listed for sale | $350,000$143/sqft |
Source: Owner Report a problem | ||
Public tax history
| Year | Property taxes | Tax assessment |
|---|---|---|
| 2025 | $4,648 -3.8% | $318,650 +15% |
| 2024 | $4,834 +4.3% | $277,000 |
| 2023 | $4,636 +12.5% | $277,000 +13.3% |
| 2022 | $4,122 +9.9% | $244,580 +13.6% |
| 2021 | $3,752 -2.2% | $215,330 +19% |
| 2020 | $3,838 -1.2% | $180,950 |
| 2019 | $3,886 +2.1% | $180,950 +10.1% |
| 2018 | $3,806 +1.2% | $164,420 |
| 2017 | $3,760 +1% | $164,420 |
| 2016 | $3,722 | $164,420 |
| 2015 | $3,722 -4.2% | $164,420 |
| 2014 | $3,884 +7.4% | $164,420 |
| 2013 | $3,618 +3.4% | -- |
| 2012 | $3,498 +5.2% | -- |
| 2011 | $3,326 +9.1% | -- |
| 2010 | $3,048 +7% | -- |
| 2009 | $2,848 +4.9% | -- |
| 2008 | $2,716 -2.6% | -- |
| 2007 | $2,788 -11.1% | -- |
| 2005 | $3,136 | -- |
Find assessor info on the county website
Monthly payment
Est. payment
Payment breakdown
Explore the cost of this home by adjusting the details. Changes won't be saved.Climate risks
Neighborhood: 51601

Similar homes
- $399,0004 bd2 ba2.5k sqft1704 S Elm St, Shenandoah, IA 51601For Sale
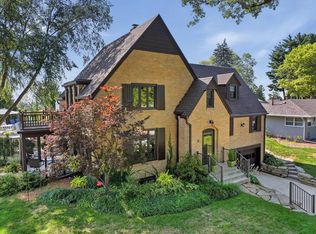 MLS ID #11905313, Amy Zwickel, Jim Hughes Real Estate. My State MLS
 - $285,0003 bd2 ba1.7k sqft2 Mayridge Dr, Shenandoah, IA 51601For Sale
 MLS ID #11799046, Amy Zwickel, Jim Hughes Real Estate. My State MLS
 - $254,0003 bd2 ba2.4k sqft201 Southview Blvd, Shenandoah, IA 51601For Sale
 MLS ID #11845565, Amy Zwickel, Jim Hughes Real Estate. My State MLS
 - $260,0004 bd3 ba2.8k sqft1307 Longman Dr, Shenandoah, IA 51601For Sale
 MLS ID #26-914, Leanne Haynes, Arrowhead Realty Company LLC. SWIAR
