Luxury living in the heart of Exeter. This thoughtfully customized and updated home offers over 4,200 square feet of refined living space, designed for both elegant entertaining and everyday comfort. At the heart of the home is a true gourmet kitchen, featuring a professional-grade gas range, built-in refrigerator, and dual dishwashers. The expansive walk-in pantry includes a second refrigerator and freezer, making it ideal for hosting on any scale. Adjacent to the kitchen, a cozy breakfast room centers around a charming wood-burning fireplace with a built-in pizza oven—an inviting space perfect for relaxed mornings or memorable evenings. The kitchen flows seamlessly into the spacious great room, anchored by a dual-sided gas fireplace that also warms the adjacent home office, creating a sophisticated yet welcoming ambiance. Upstairs, you’ll find three generously sized bedrooms and a well-appointed hall bath, along with a luxurious primary suite. The owner’s retreat boasts an oversized bedroom, walk-in closet, and a beautifully renovated spa-inspired bath for ultimate relaxation. The finished lower level offers flexible space for recreation or future customization, already plumbed for a wet bar. Step outside to your private, fully fenced backyard oasis, complete with an expansive stone paver patio, pergola, and outdoor bar—an entertainer’s dream. This exquisite home blends craftsmanship, comfort, and lifestyle in one of the most desirable communities.
Sold for $1,050,000
$1,050,000
203 Stoneledge Pl NE, Leesburg, VA 20176
4beds
4,234sqft
Single Family Residence
Built in 1993
10,454 Square Feet Lot
$1,066,100 Zestimate®
$248/sqft
$4,330 Estimated rent
Home value
$1,066,100
$1.01M - $1.12M
$4,330/mo
Zestimate® history
Owner options
List your home for rent
$4,330/mo
Rent Zestimate®
Find your next renter with Zillow Rental Manager. Plus, with online applications, you can quickly screen prospective tenants – for free.
$4,330/mo
Rent Zestimate®
Refinance and save
$6,453/mo
Est. payment
Refinancing to a lower rate could help reduce your monthly payments and save thousands over the life of the loan.
$6,453/mo
Est. payment
Explore your selling options
Work with a Zillow partner agent
Leverage their expertise and Zillow's premium Showcase listings to get your home seen by more buyers.
Get startedList with your own agent
Get your home in front of millions of buyers by listing it on Zillow.
Learn how to do itSell it yourself
Take full control of how buyers see your home on Zillow by listing For Sale by Owner (FSBO).
List your homeWhat's special
Zillow last checked:
Listing updated:
Listed by:
Lisa Thompson 571-207-6580,
Hunt Country Sotheby's International Realty
Bought with:
Taylor Tolbert, 225245600
Pearson Smith Realty, LLC
Source: Bright MLS,MLS#: VALO2092990
Facts & features
Interior
Bedrooms & bathrooms
- Bedrooms: 4
- Bathrooms: 5
- Full bathrooms: 4
- 1/2 bathrooms: 1
- Main level bathrooms: 2
Basement
- Area: 800
Heating
- Forced Air, Natural Gas, Electric
Cooling
- Central Air, Electric
Appliances
- Included: Gas Water Heater
Features
- Basement: Partially Finished
- Number of fireplaces: 2
Interior area
- Total structure area: 4,234
- Total interior livable area: 4,234 sqft
- Finished area above ground: 3,434
- Finished area below ground: 800
Property
Parking
- Total spaces: 2
- Parking features: Garage Faces Front, Attached
- Attached garage spaces: 2
Accessibility
- Accessibility features: None
Features
- Levels: Three
- Stories: 3
- Patio & porch: Patio
- Exterior features: Extensive Hardscape
- Pool features: Community
- Has view: Yes
- View description: Garden
Lot
- Size: 10,454 Square Feet
Details
- Additional structures: Above Grade, Below Grade
- Parcel number: 187356192000
- Zoning: LB:PRN
- Special conditions: Standard
Construction
Type & style
- Home type: SingleFamily
- Architectural style: Colonial
- Property subtype: Single Family Residence
Materials
- Vinyl Siding
- Foundation: Concrete Perimeter
Condition
- Good
- New construction: No
- Year built: 1993
Utilities & green energy
- Sewer: Public Sewer
- Water: Public
Community & HOA
Community
- Subdivision: Exeter
HOA
- Has HOA: Yes
- Amenities included: Basketball Court, Common Grounds, Pool Mem Avail, Tennis Court(s), Tot Lots/Playground
- Services included: Common Area Maintenance, Insurance, Management, Reserve Funds, Recreation Facility
- HOA fee: $73 monthly
- HOA name: EXETER
Location
- Region: Leesburg
Financial & listing details
- Price per square foot: $248/sqft
- Tax assessed value: $883,300
- Annual tax amount: $8,606
- Date on market: 4/14/2025
- Listing agreement: Exclusive Agency
- Ownership: Fee Simple
Price history
| Date | Event | Price |
|---|---|---|
| 5/6/2025 | Sold | $1,050,000+64.1%$248/sqft |
Source:  Bright MLS #VALO2092990 Report a problem Bright MLS #VALO2092990 Report a problem | ||
| 7/29/2022 | Sold | $640,000$151/sqft |
Source: Public Record Report a problem | ||
Public tax history
| Year | Property taxes | Tax assessment |
|---|---|---|
| 2025 | $7,111 -0.4% | $883,300 +7% |
| 2024 | $7,142 +1% | $825,630 +2.2% |
| 2023 | $7,072 +9.9% | $808,180 +11.8% |
| 2022 | $6,432 +5.5% | $722,670 +16.1% |
| 2021 | $6,098 +6.8% | $622,240 +12.8% |
| 2020 | $5,710 -12.9% | $551,710 +5.6% |
| 2019 | $6,557 +16.5% | $522,350 +0.7% |
| 2018 | $5,626 +1.1% | $518,550 +4.8% |
| 2017 | $5,566 +532% | $494,750 +7% |
| 2016 | $881 | $462,490 +39.6% |
| 2015 | $881 +4.2% | $331,350 +6.3% |
| 2014 | $845 -83.7% | $311,840 +7.9% |
| 2013 | $5,168 | $289,020 |
| 2012 | -- | -- |
| 2011 | -- | -- |
| 2010 | -- | -- |
| 2009 | -- | $417,300 -18.6% |
| 2008 | -- | $512,900 -2.5% |
| 2007 | -- | $526,100 -13.9% |
| 2006 | -- | $611,100 +19% |
| 2005 | -- | $513,700 |
| 2004 | -- | $513,700 +29.4% |
| 2003 | -- | $396,900 +11.5% |
| 2002 | -- | $356,100 +19.1% |
| 2001 | -- | $299,100 |
Find assessor info on the county website
Neighborhood: 20176
Nearby homes
- $856,0005 bd4 ba3k sqft201 Stoneledge Pl NE, Leesburg, VA 20176Off Market
- $921,5005 bd4 ba3.8k sqft205 Stoneledge Pl NE, Leesburg, VA 20176Off Market

- $839,9004 bd3 ba2.6k sqft712 Chimney Ct NE, Leesburg, VA 20176Sold
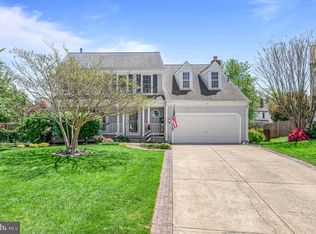
- $981,3004 bd3 ba3.1k sqft207 Stoneledge Pl NE, Leesburg, VA 20176Off Market
- $877,1874 bd4 ba2.6k sqft711 Chimney Ct NE, Leesburg, VA 20176Sold
- $815,1003 bd2 ba2.7k sqft133 Stoneledge Pl NE, Leesburg, VA 20176Off Market
- $807,3004 bd3 ba2.2k sqft202 Stoneledge Pl NE, Leesburg, VA 20176Off Market
- $902,7004 bd3 ba3.8k sqft204 Stoneledge Pl NE, Leesburg, VA 20176Off Market
Nearby schools
GreatSchools rating
- 4/10Frances Hazel Reid Elementary SchoolGrades: PK-5Distance: 0.4 mi
- 5/10Smart's Mill Middle SchoolGrades: 6-8Distance: 0.5 mi
- 5/10Tuscarora High SchoolGrades: PK-12Distance: 0.6 mi
Schools provided by the listing agent
- District: Loudoun County Public Schools
Source: Bright MLS. This data may not be complete. We recommend contacting the local school district to confirm school assignments for this home.
Get a cash offer in 3 minutes
Find out how much your home could sell for in as little as 3 minutes with a no-obligation cash offer.
Estimated market value
$1,066,100
Get a cash offer in 3 minutes
Find out how much your home could sell for in as little as 3 minutes with a no-obligation cash offer.
Estimated market value
$1,066,100
- Virginia
- Loudoun County
- Leesburg
- 20176
- 203 Stoneledge Pl NE
Nearby cities
Nearby zip codes
Other Leesburg Topics
