OPEN HOUSE CANCELLED 5/17. Welcome to Exeter! This sunny and bright, 2-car garage single family home with 4BR, 2.5BA and finished basement beams with pride in ownership . . . with numerous upgrades and updates including abundant hardwood flooring, renovated bathrooms, a fully fenced, tranquil rear yard (one of the largest in Exeter) with 26 foot deck, large paver patio, Zen water feature, 11 foot screened in gazebo, plus much more. Landscape lighting in the front sets the mood as you approach the home, nestled on a quiet cul-de-sac, mountain view from the upper level, located just a few quick turns from Ida Lee Park, Historic Down Town Leesburg and so much more.
Sold for $839,900
$839,900
712 Chimney Ct NE, Leesburg, VA 20176
4beds
2,626sqft
Single Family Residence
Built in 1993
0.31 Acres Lot
$861,300 Zestimate®
$320/sqft
$3,502 Estimated rent
Home value
$861,300
$818,000 - $904,000
$3,502/mo
Zestimate® history
Owner options
List your home for rent
$3,502/mo
Rent Zestimate®
Find your next renter with Zillow Rental Manager. Plus, with online applications, you can quickly screen prospective tenants – for free.
$3,502/mo
Rent Zestimate®
Refinance and save
$5,273/mo
Est. payment
Refinancing to a lower rate could help reduce your monthly payments and save thousands over the life of the loan.
$5,273/mo
Est. payment
Explore your selling options
Work with a Zillow partner agent
Leverage their expertise and Zillow's premium Showcase listings to get your home seen by more buyers.
Get startedList with your own agent
Get your home in front of millions of buyers by listing it on Zillow.
Learn how to do itSell it yourself
Take full control of how buyers see your home on Zillow by listing For Sale by Owner (FSBO).
List your homeWhat's special
Zen water featureLarge paver patioTranquil rear yardQuiet cul-de-sacRenovated bathroomsAbundant hardwood flooring
Zillow last checked:
Listing updated:
Listed by:
Brian Whritenour 571-207-6080,
Berkshire Hathaway HomeServices PenFed Realty
Bought with:
Martha Floyd, 0225161933
Corcoran McEnearney
Source: Bright MLS,MLS#: VALO2091520
Facts & features
Interior
Bedrooms & bathrooms
- Bedrooms: 4
- Bathrooms: 3
- Full bathrooms: 2
- 1/2 bathrooms: 1
- Main level bathrooms: 1
Rooms
- Room types: Living Room, Dining Room, Primary Bedroom, Bedroom 2, Bedroom 3, Bedroom 4, Kitchen, Family Room, Foyer, Breakfast Room, Recreation Room, Storage Room, Utility Room, Bathroom 2, Primary Bathroom, Half Bath
Primary bedroom
- Features: Flooring - HardWood, Ceiling Fan(s), Cathedral/Vaulted Ceiling, Attached Bathroom, Walk-In Closet(s)
- Level: Upper
- Area: 256 Square Feet
- Dimensions: 16 X 16
Bedroom 2
- Features: Flooring - HardWood, Ceiling Fan(s)
- Level: Upper
- Area: 132 Square Feet
- Dimensions: 11 X 12
Bedroom 3
- Features: Flooring - HardWood, Ceiling Fan(s)
- Level: Upper
- Area: 120 Square Feet
- Dimensions: 10 X 12
Bedroom 4
- Features: Flooring - HardWood, Ceiling Fan(s)
- Level: Upper
- Area: 132 Square Feet
- Dimensions: 11 X 12
Primary bathroom
- Features: Double Sink, Bathroom - Walk-In Shower, Skylight(s), Soaking Tub
- Level: Main
Bathroom 2
- Features: Double Sink, Skylight(s), Bathroom - Tub Shower
- Level: Upper
Breakfast room
- Features: Flooring - HardWood
- Level: Main
- Area: 84 Square Feet
- Dimensions: 7 X 12
Dining room
- Features: Flooring - HardWood, Crown Molding, Chair Rail
- Level: Main
- Area: 130 Square Feet
- Dimensions: 10 X 13
Family room
- Features: Fireplace - Wood Burning, Ceiling Fan(s), Flooring - HardWood
- Level: Main
- Area: 240 Square Feet
- Dimensions: 12 X 20
Foyer
- Features: Flooring - HardWood
- Level: Main
- Area: 88 Square Feet
- Dimensions: 8 x 11
Half bath
- Level: Main
- Area: 16 Square Feet
- Dimensions: 4 x 4
Kitchen
- Features: Flooring - HardWood, Kitchen Island, Recessed Lighting, Lighting - Pendants, Granite Counters, Kitchen - Gas Cooking
- Level: Main
- Area: 143 Square Feet
- Dimensions: 11 X 13
Living room
- Features: Flooring - HardWood
- Level: Main
- Area: 176 Square Feet
- Dimensions: 11 X 16
Recreation room
- Features: Flooring - Carpet, Recessed Lighting
- Level: Lower
- Area: 624 Square Feet
- Dimensions: 26 x 24
Storage room
- Level: Lower
- Area: 170 Square Feet
- Dimensions: 17 x 10
Utility room
- Level: Lower
- Area: 154 Square Feet
- Dimensions: 11 x 14
Heating
- Forced Air, Natural Gas
Cooling
- Ceiling Fan(s), Central Air, Electric
Appliances
- Included: Dishwasher, Disposal, Oven/Range - Gas, Refrigerator, Ice Maker, Washer, Dryer, Gas Water Heater
- Laundry: Lower Level
Features
- Breakfast Area, Dining Area, Primary Bath(s), Floor Plan - Traditional, Attic/House Fan, Ceiling Fan(s), Open Floorplan, Eat-in Kitchen, Kitchen Island, Pantry, Walk-In Closet(s), Dry Wall
- Flooring: Hardwood, Carpet, Stone, Wood
- Doors: Sliding Glass
- Windows: Bay/Bow, Skylight(s)
- Basement: Full,Finished
- Number of fireplaces: 1
- Fireplace features: Mantel(s), Wood Burning
Interior area
- Total structure area: 2,626
- Total interior livable area: 2,626 sqft
- Finished area above ground: 2,076
- Finished area below ground: 550
Property
Parking
- Total spaces: 8
- Parking features: Garage Faces Front, Garage Door Opener, Attached, Driveway
- Attached garage spaces: 2
- Uncovered spaces: 6
Accessibility
- Accessibility features: None
Features
- Levels: Three
- Stories: 3
- Patio & porch: Deck, Patio
- Exterior features: Water Fountains, Lighting
- Pool features: Community
- Fencing: Full
Lot
- Size: 0.31 Acres
- Features: Cul-De-Sac
Details
- Additional structures: Above Grade, Below Grade
- Parcel number: 187455203000
- Zoning: LB: PRN
- Zoning description: LB:PLANNED RESNEIGHBORHOOD
- Special conditions: Standard
Construction
Type & style
- Home type: SingleFamily
- Architectural style: Colonial
- Property subtype: Single Family Residence
Materials
- Vinyl Siding
- Foundation: Slab
- Roof: Architectural Shingle
Condition
- Excellent
- New construction: No
- Year built: 1993
Details
- Builder model: SAVANNAH
- Builder name: Pulte
Utilities & green energy
- Sewer: Public Sewer
- Water: Public
- Utilities for property: Underground Utilities, Fiber Optic
Community & HOA
Community
- Features: Pool
- Subdivision: Exeter
HOA
- Has HOA: Yes
- Amenities included: Basketball Court, Clubhouse, Common Grounds, Jogging Path, Pool, Tennis Court(s), Tot Lots/Playground
- Services included: Common Area Maintenance, Management, Pool(s), Reserve Funds, Road Maintenance, Snow Removal
- HOA fee: $72 monthly
- HOA name: SENTRY MANAGEMENT - EXETER HOA
Location
- Region: Leesburg
Financial & listing details
- Price per square foot: $320/sqft
- Tax assessed value: $748,540
- Annual tax amount: $7,260
- Date on market: 5/1/2025
- Listing agreement: Exclusive Right To Sell
- Listing terms: Cash,Conventional,FHA,VA Loan
- Ownership: Fee Simple
- Road surface type: Black Top
Price history
| Date | Event | Price |
|---|---|---|
| 6/16/2025 | Sold | $839,900$320/sqft |
Source:  Bright MLS #VALO2091520 Report a problem Bright MLS #VALO2091520 Report a problem | ||
| 5/28/2025 | Pending sale | $839,900$320/sqft |
Source: Bright MLS #VALO2091520 Report a problem | ||
| 5/17/2025 | Contingent | $839,900$320/sqft |
Source: Bright MLS #VALO2091520 Report a problem | ||
| 5/9/2025 | Listed for sale | $839,900$320/sqft |
Source: Bright MLS #VALO2091520 Report a problem | ||
| 5/6/2025 | Pending sale | $839,900$320/sqft |
Source: Bright MLS #VALO2091520 Report a problem | ||
| 5/1/2025 | Listed for sale | $839,900+302.8%$320/sqft |
Source: Bright MLS #VALO2091520 Report a problem | ||
| 9/21/1998 | Sold | $208,500$79/sqft |
Source: Public Record Report a problem | ||
Public tax history
| Year | Property taxes | Tax assessment |
|---|---|---|
| 2025 | $6,026 +0% | $748,540 +7.5% |
| 2024 | $6,025 +0.7% | $696,500 +1.9% |
| 2023 | $5,983 +7% | $683,820 +8.8% |
| 2022 | $5,592 +5.8% | $628,290 +16.5% |
| 2021 | $5,287 +6.6% | $539,480 +12.6% |
| 2020 | $4,959 -15.1% | $479,090 +5.1% |
| 2019 | $5,840 +19.6% | $455,660 +1.3% |
| 2018 | $4,881 +0.8% | $449,890 +4.5% |
| 2017 | $4,844 +499.2% | $430,570 +0.5% |
| 2016 | $808 | $428,600 +47.2% |
| 2015 | $808 +4% | $291,170 +6.3% |
| 2014 | $777 -83.3% | $274,020 +12.1% |
| 2013 | $4,640 | $244,470 |
| 2012 | -- | -- |
| 2011 | -- | -- |
| 2010 | -- | -- |
| 2009 | -- | $367,300 -18.3% |
| 2008 | -- | $449,400 -2.3% |
| 2007 | -- | $460,000 -11.1% |
| 2006 | -- | $517,400 +19% |
| 2005 | -- | $434,700 |
| 2004 | -- | $434,700 +32.3% |
| 2003 | -- | $328,500 +10.7% |
| 2002 | -- | $296,800 +18.7% |
| 2001 | -- | $250,000 |
Find assessor info on the county website
Neighborhood: 20176
Nearby homes
- $877,1874 bd4 ba2.6k sqft711 Chimney Ct NE, Leesburg, VA 20176Sold
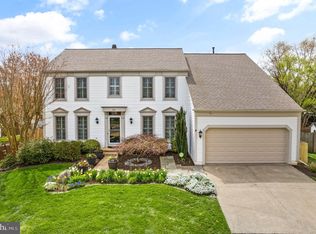
- $836,1005 bd4 ba2k sqft710 Chimney Ct NE, Leesburg, VA 20176Off Market
- $855,3005 bd4 ba3k sqft201 Stoneledge Pl NE, Leesburg, VA 20176Off Market
- $1,050,0004 bd5 ba4.2k sqft203 Stoneledge Pl NE, Leesburg, VA 20176Sold
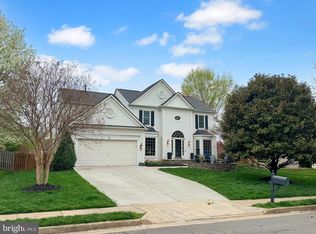
- $819,0003 bd2 ba2.7k sqft133 Stoneledge Pl NE, Leesburg, VA 20176Off Market
- $854,8005 bd3 ba2.7k sqft709 Chimney Ct NE, Leesburg, VA 20176Off Market
- $990,0004 bd3 ba3.1k sqft207 Stoneledge Pl NE, Leesburg, VA 20176Off Market
- $795,1004 bd2 ba2.2k sqft708 Chimney Ct NE, Leesburg, VA 20176Off Market
Nearby schools
GreatSchools rating
- 4/10Frances Hazel Reid Elementary SchoolGrades: PK-5Distance: 0.4 mi
- 5/10Smart's Mill Middle SchoolGrades: 6-8Distance: 0.5 mi
- 5/10Tuscarora High SchoolGrades: PK-12Distance: 0.5 mi
Schools provided by the listing agent
- Elementary: Frances Hazel Reid
- Middle: Smart's Mill
- High: Tuscarora
- District: Loudoun County Public Schools
Source: Bright MLS. This data may not be complete. We recommend contacting the local school district to confirm school assignments for this home.
Get a cash offer in 3 minutes
Find out how much your home could sell for in as little as 3 minutes with a no-obligation cash offer.
Estimated market value
$861,300
Get a cash offer in 3 minutes
Find out how much your home could sell for in as little as 3 minutes with a no-obligation cash offer.
Estimated market value
$861,300
- Virginia
- Loudoun County
- Leesburg
- 20176
- 712 Chimney Ct NE
Nearby cities
Nearby zip codes
Other Leesburg Topics
