Absolute showstopper in Peachtree City's coveted Honeysuckle Ridge community-don't miss this! * 4 Beds / 3.5 Baths offering approx 2,500sqft - INCLUDING bonus suite over garage * Gorgeous hardwood floors, plantation shutters, & sophisticated crown molding throughout * This carefully designed home exudes classic Craftsman charm, featuring a quaint yard that welcomes you to a spacious front porch * The interior MAIN-LEVEL offers: (i) Spacious PRIMARY SUITE w/grand, double-door entrance & convenient ensuite bathroom w/jetted tub, separate shower, dual vanity, & TONS OF STORAGE (ii) RECENTLY UPDATED KITCHEN w/quartz countertops & breakfast bar, stainless, high-end appliances, & walk-in pantry - adjacent to dining area (iii) Warm, open-concept gathering area w/stylish, coffered ceiling & fireplace w/gas logs (iv) Convenient laundry room & half-bathroom located in a hallway off the kitchen * Upstairs, discover (i) versatile, open-loft space, perfect for an office or sitting area filled w/natural lighting (ii) Two spacious bedrooms - each featuring oversized walk-in closets & connected by a Jack & Jill bathroom, thoughtfully designed with separate sinks & toilets, plus ADDITIONAL, oversized walk-in closets (iii) DON'T MISS the separate, over-the-garage, BONUS SUITE offering a spacious bedroom, full bath & separate HVAC & water heater * In addition to ALL OF THIS, enjoy outdoor living at it's finest w/a screened-in back porch, open deck, & FENCED-IN backyard w/storage shed, sunning deck, & 2 car garage w/extended driveway.
Closed
$639,900
203 Sweetbriar St, Peachtree City, GA 30269
4beds
2,498sqft
Single Family Residence
Built in 1994
8,712 Square Feet Lot
$639,500 Zestimate®
$256/sqft
$3,055 Estimated rent
Home value
$639,500
$576,000 - $710,000
$3,055/mo
Zestimate® history
Owner options
List your home for rent
$3,055/mo
Rent Zestimate®
Find your next renter with Zillow Rental Manager. Plus, with online applications, you can quickly screen prospective tenants – for free.
$3,055/mo
Rent Zestimate®
Refinance and save
$3,881/mo
Est. payment
Refinancing to a lower rate could help reduce your monthly payments and save thousands over the life of the loan.
$3,881/mo
Est. payment
Explore your selling options
Work with a Zillow partner agent
Leverage their expertise and Zillow's premium Showcase listings to get your home seen by more buyers.
Get startedList with your own agent
Get your home in front of millions of buyers by listing it on Zillow.
Learn how to do itSell it yourself
Take full control of how buyers see your home on Zillow by listing For Sale by Owner (FSBO).
List your homeWhat's special
Fenced-in backyardOpen deckSunning deckCrown moldingHardwood floorsRecently updated kitchenSpacious front porch
Zillow last checked:
Listing updated:
Listed by:
David Bearden 404-933-8482,
Coldwell Banker Bullard Realty,
Amanda Bearden 404-421-6295,
Coldwell Banker Bullard Realty
Bought with:
Elizabeth Good, 359690
eXp Realty
Source: GAMLS,MLS#: 10457751
Facts & features
Interior
Bedrooms & bathrooms
- Bedrooms: 4
- Bathrooms: 4
- Full bathrooms: 3
- 1/2 bathrooms: 1
- Main level bathrooms: 1
- Main level bedrooms: 1
Rooms
- Room types: Bonus Room, Great Room, Laundry, Loft, Other
Dining room
- Features: Dining Rm/Living Rm Combo
Kitchen
- Features: Breakfast Bar, Solid Surface Counters, Walk-in Pantry
Heating
- Central
Cooling
- Ceiling Fan(s), Central Air
Appliances
- Included: Dishwasher, Disposal, Gas Water Heater, Microwave, Oven/Range (Combo), Stainless Steel Appliance(s), Tankless Water Heater
- Laundry: In Hall
Features
- Double Vanity, High Ceilings, Master On Main Level, Separate Shower, Soaking Tub, Split Bedroom Plan, Tile Bath, Walk-In Closet(s)
- Flooring: Carpet, Hardwood, Tile
- Basement: None
- Attic: Expandable,Pull Down Stairs
- Number of fireplaces: 1
- Fireplace features: Living Room
Interior area
- Total structure area: 2,498
- Total interior livable area: 2,498 sqft
- Finished area above ground: 2,498
- Finished area below ground: 0
Property
Parking
- Parking features: Detached, Garage, Garage Door Opener, Kitchen Level, Storage
- Has garage: Yes
Features
- Levels: Two
- Stories: 2
- Patio & porch: Porch, Screened
- Has spa: Yes
- Spa features: Bath
- Has view: Yes
- View description: Seasonal View
Lot
- Size: 8,712 Square Feet
- Features: Level
Details
- Parcel number: 073419007
Construction
Type & style
- Home type: SingleFamily
- Architectural style: Craftsman
- Property subtype: Single Family Residence
Materials
- Wood Siding
- Roof: Composition,Metal
Condition
- Resale
- New construction: No
- Year built: 1994
Utilities & green energy
- Sewer: Public Sewer
- Water: Public
- Utilities for property: Cable Available, Electricity Available, Natural Gas Available, Sewer Available, Sewer Connected, Water Available
Community & HOA
Community
- Features: None
- Subdivision: Honeysuckle Ridge
HOA
- Has HOA: No
- Services included: None
Location
- Region: Peachtree City
Financial & listing details
- Price per square foot: $256/sqft
- Tax assessed value: $688,909
- Annual tax amount: $6,507
- Date on market: 2/14/2025
- Cumulative days on market: 4 days
- Listing agreement: Exclusive Right To Sell
- Electric utility on property: Yes
Price history
| Date | Event | Price |
|---|---|---|
| 3/14/2025 | Sold | $639,900$256/sqft |
Source:  GAMLS #10457751 Report a problem GAMLS #10457751 Report a problem | ||
| 2/18/2025 | Pending sale | $639,900$256/sqft |
Source: GAMLS #10457751 Report a problem | ||
| 2/14/2025 | Listed for sale | $639,900+68.8%$256/sqft |
Source: GAMLS #10457751 Report a problem | ||
| 11/8/2006 | Sold | $379,000+15.8%$152/sqft |
Source: Public Record Report a problem | ||
| 6/29/2005 | Sold | $327,200+26.3%$131/sqft |
Source: Public Record Report a problem | ||
| 8/6/2002 | Sold | $259,000+11.2%$104/sqft |
Source: Public Record Report a problem | ||
| 7/11/2000 | Sold | $233,000+35.2%$93/sqft |
Source: Public Record Report a problem | ||
| 7/21/1994 | Sold | $172,300$69/sqft |
Source: Public Record Report a problem | ||
Public tax history
| Year | Property taxes | Tax assessment |
|---|---|---|
| 2025 | $3,845 -2.2% | $275,564 +7% |
| 2024 | $3,933 +15% | $257,536 +20.1% |
| 2023 | $3,421 -38.3% | $214,520 +15.9% |
| 2022 | $5,547 +10.6% | $185,120 +12.1% |
| 2021 | $5,014 -9.7% | $165,160 -8.6% |
| 2020 | $5,552 +3% | $180,760 +3.9% |
| 2019 | $5,392 -6.6% | $173,920 -5.1% |
| 2018 | $5,775 | $183,200 +5.5% |
| 2017 | $5,775 +22.7% | $173,720 +21.2% |
| 2016 | $4,708 | $143,360 +8.5% |
| 2015 | $4,708 +6.9% | $132,080 +6% |
| 2014 | $4,404 +4.2% | $124,640 +0.8% |
| 2013 | $4,225 -0.7% | $123,600 -0.8% |
| 2012 | $4,253 -3.9% | $124,640 -4.2% |
| 2011 | $4,425 +0.4% | $130,160 -0.8% |
| 2010 | $4,406 -4.1% | $131,240 -1.1% |
| 2009 | $4,593 -1.4% | $132,744 |
| 2008 | $4,660 +5.2% | $132,744 |
| 2007 | $4,428 | $132,744 +3% |
| 2006 | -- | $128,916 +11.7% |
| 2005 | -- | $115,380 +12.1% |
| 2004 | $3,241 | $102,904 +2.5% |
| 2003 | -- | $100,412 +8.6% |
| 2002 | $3,122 +2.3% | $92,476 +2.8% |
| 2001 | $3,053 +8.5% | $89,940 +5.9% |
| 2000 | $2,814 | $84,936 |
Find assessor info on the county website
Neighborhood: 30269
Nearby homes
- $671,200-- bd-- ba2.1k sqft205 Sweetbriar St, Peachtree City, GA 30269Off Market
- $600,600-- bd-- ba2.2k sqft201 Sweetbriar St, Peachtree City, GA 30269Off Market
- $689,0004 bd3 ba2.5k sqft108 Honeysuckle Ln, Peachtree City, GA 30269Off Market
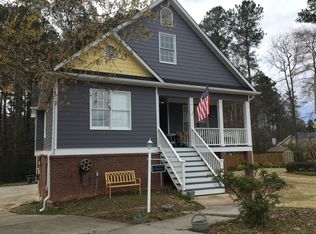
- $635,0004 bd3 ba3.3k sqft207 Sweetbriar St, Peachtree City, GA 30269Sold

- $612,100-- bd-- ba2k sqft200 Sweetbriar St, Peachtree City, GA 30269Off Market
- $707,4005 bd4 ba2.6k sqft107 Honeysuckle Ln, Peachtree City, GA 30269Off Market
- $541,600-- bd-- ba2k sqft214 Lenox Dr, Peachtree City, GA 30269Off Market
- $476,6003 bd2 ba1.7k sqft212 Lenox Dr, Peachtree City, GA 30269Off Market
Nearby schools
GreatSchools rating
- 9/10Kedron Elementary SchoolGrades: PK-5Distance: 0.6 mi
- 9/10Booth Middle SchoolGrades: 6-8Distance: 3 mi
- 10/10McIntosh High SchoolGrades: 9-12Distance: 2.2 mi
Schools provided by the listing agent
- Elementary: Kedron
- Middle: Booth
- High: Mcintosh
Source: GAMLS. This data may not be complete. We recommend contacting the local school district to confirm school assignments for this home.
Get a cash offer in 3 minutes
Find out how much your home could sell for in as little as 3 minutes with a no-obligation cash offer.
Estimated market value
$639,500
Get a cash offer in 3 minutes
Find out how much your home could sell for in as little as 3 minutes with a no-obligation cash offer.
Estimated market value
$639,500
- Georgia
- Fayette County
- Peachtree City
- 30269
- 203 Sweetbriar St
Nearby cities
Nearby zip codes
Other Peachtree City Topics
