Beautiful craftsman style home in sought after Honeysuckle Ridge subdivision. This property has the curb appeal and front porch that are a must see! Main floor consist of Master on the Main and Two extra bedrooms. 0pen floor plan with real hardwood floors, living room with built-ins, spacious kitchen with plenty of cabinet space, and a spacious dining room perfect for family gatherings. Off of the living area, step out onto your screened-in porch ideal for entertaining. Relax on your back deck overlooking the gorgeous private back yard with fire pit and newly added storage shed. Upstairs find a fourth bedroom that can serve as a guest quarters or kids play room. Plenty of space with a half bath, and closets with unique storage spaces. Above the garage is a newly finished large bonus room. This space is perfect for a golf simulator room, game room, private office or gym. This home is in award winning McIntosh school district, golf cart accessible to The Avenue, Kedron shopping area, dining, lakes, parks and one block off Hwy 74 for easy access to the interstate. Photos to come...
Closed
Tax assessed value
$635,000
207 Sweetbriar St, Peachtree City, GA 30269
4beds
3,370sqft
Single Family Residence
Built in 1993
7,405 Square Feet Lot
$657,100 Zestimate®
$188/sqft
$3,374 Estimated rent
Home value
$657,100
$618,000 - $703,000
$3,374/mo
Zestimate® history
Owner options
List your home for rent
$3,374/mo
Rent Zestimate®
Find your next renter with Zillow Rental Manager. Plus, with online applications, you can quickly screen prospective tenants – for free.
$3,374/mo
Rent Zestimate®
Refinance and save
$3,900/mo
Est. payment
Refinancing to a lower rate could help reduce your monthly payments and save thousands over the life of the loan.
$3,900/mo
Est. payment
Explore your selling options
Work with a Zillow partner agent
Leverage their expertise and Zillow's premium Showcase listings to get your home seen by more buyers.
Get startedList with your own agent
Get your home in front of millions of buyers by listing it on Zillow.
Learn how to do itSell it yourself
Take full control of how buyers see your home on Zillow by listing For Sale by Owner (FSBO).
List your homeWhat's special
Half bathGuest quartersCraftsman style homeBack deckPrivate officeReal hardwood floorsFront porch
Zillow last checked:
Listing updated:
Listed by:
Seth Yarbrough 404-804-6883,
Keller Williams Realty Atl. Partners
Bought with:
Holly E Copeland, 285229
DeGolian Realty
Source: GAMLS,MLS#: 10410135
Facts & features
Interior
Bedrooms & bathrooms
- Bedrooms: 4
- Bathrooms: 3
- Full bathrooms: 2
- 1/2 bathrooms: 1
- Main level bathrooms: 2
- Main level bedrooms: 3
Rooms
- Room types: Bonus Room, Family Room, Game Room, Other
Kitchen
- Features: Breakfast Area, Pantry
Heating
- Forced Air, Natural Gas
Cooling
- Ceiling Fan(s), Central Air, Electric
Appliances
- Included: Dishwasher, Disposal, Gas Water Heater, Microwave, Oven/Range (Combo), Refrigerator
- Laundry: In Kitchen, Laundry Closet
Features
- Bookcases, Double Vanity, In-Law Floorplan, Master On Main Level, Separate Shower, Soaking Tub, Tile Bath, Walk-In Closet(s)
- Flooring: Hardwood, Tile
- Basement: None
- Number of fireplaces: 1
Interior area
- Total structure area: 3,370
- Total interior livable area: 3,370 sqft
- Finished area above ground: 3,370
- Finished area below ground: 0
Property
Parking
- Parking features: Detached, Garage, Garage Door Opener
- Has garage: Yes
Features
- Levels: One and One Half
- Stories: 1
- Patio & porch: Deck, Porch, Screened
- Exterior features: Sprinkler System
Lot
- Size: 7,405 Square Feet
- Features: Level
Details
- Additional structures: Outbuilding
- Parcel number: 073419009
Construction
Type & style
- Home type: SingleFamily
- Architectural style: Craftsman
- Property subtype: Single Family Residence
Materials
- Concrete
- Roof: Composition
Condition
- Resale
- New construction: No
- Year built: 1993
Utilities & green energy
- Sewer: Public Sewer
- Water: Public
- Utilities for property: None
Community & HOA
Community
- Features: None
- Security: Carbon Monoxide Detector(s), Security System, Smoke Detector(s)
- Subdivision: Honeysuckle Ridge
HOA
- Has HOA: No
- Services included: None
Location
- Region: Peachtree City
Financial & listing details
- Price per square foot: $188/sqft
- Tax assessed value: $635,000
- Annual tax amount: $6,482
- Date on market: 11/8/2024
- Cumulative days on market: 10 days
- Listing agreement: Exclusive Right To Sell
Price history
| Date | Event | Price |
|---|---|---|
| 12/12/2024 | Sold | $635,000-2.2%$188/sqft |
Source:  GAMLS #10410135 Report a problem GAMLS #10410135 Report a problem | ||
| 11/18/2024 | Price change | $649,000-1.7%$193/sqft |
Source: GAMLS #10410135 Report a problem | ||
| 11/8/2024 | Listed for sale | $659,900+61%$196/sqft |
Source: GAMLS #10410135 Report a problem | ||
| 12/18/2020 | Sold | $410,000-4.6%$122/sqft |
Source:  GAMLS #8885597 Report a problem GAMLS #8885597 Report a problem | ||
| 11/29/2020 | Pending sale | $429,900$128/sqft |
Source: Keller Williams Rlty Atl. Part #8885597 Report a problem | ||
| 11/6/2020 | Price change | $429,9000%$128/sqft |
Source: Keller Williams Rlty Atl. Part #8885597 Report a problem | ||
| 9/30/2020 | Price change | $430,000-4%$128/sqft |
Source: Keller Williams Rlty Atl. Part #8861797 Report a problem | ||
| 9/25/2020 | Price change | $448,000+5.4%$133/sqft |
Source: Keller Williams Rlty Atl. Part #8861797 Report a problem | ||
| 9/18/2020 | Listed for sale | $425,000+159.3%$126/sqft |
Source: Owner Report a problem | ||
| 2/1/1994 | Sold | $163,900$49/sqft |
Source: Public Record Report a problem | ||
Public tax history
| Year | Property taxes | Tax assessment |
|---|---|---|
| 2025 | $4,962 -15.2% | $254,000 -1% |
| 2024 | $5,848 +17.5% | $256,504 +20% |
| 2023 | $4,979 -1.7% | $213,680 +17% |
| 2022 | $5,063 +4.7% | $182,680 +11.4% |
| 2021 | $4,835 +47.6% | $164,000 +3.9% |
| 2020 | $3,275 +3.8% | $157,880 +4.8% |
| 2019 | $3,156 -7.3% | $150,720 -5.7% |
| 2018 | $3,404 | $159,880 +7.7% |
| 2017 | $3,404 +22.5% | $148,440 +20.4% |
| 2016 | $2,778 | $123,280 +7.2% |
| 2015 | $2,778 +5.6% | $114,960 +6.5% |
| 2014 | $2,632 +4.4% | $107,920 +0.8% |
| 2013 | $2,521 -1.4% | $107,040 -1.6% |
| 2012 | $2,555 -3.1% | $108,800 -4.3% |
| 2011 | $2,637 +1.9% | $113,640 |
| 2010 | $2,588 -8.9% | $113,640 -10.3% |
| 2009 | $2,841 +8% | $126,660 |
| 2008 | $2,630 -32.4% | $126,660 |
| 2007 | $3,889 | $126,660 +2.7% |
| 2006 | -- | $123,316 +2.8% |
| 2005 | -- | $119,920 +10.4% |
| 2004 | $3,440 | $108,656 +2.6% |
| 2003 | -- | $105,868 +7.6% |
| 2002 | $3,012 -0.6% | $98,372 +2.4% |
| 2001 | $3,032 -0.2% | $96,100 +5.1% |
| 2000 | $3,036 | $91,472 |
Find assessor info on the county website
Neighborhood: 30269
Nearby homes
- $671,200-- bd-- ba2.1k sqft205 Sweetbriar St, Peachtree City, GA 30269Off Market
- $639,700-- bd-- ba2.3k sqft209 Sweetbriar St, Peachtree City, GA 30269Off Market
- $676,6004 bd3 ba2.3k sqft211 Sweetbriar St, Peachtree City, GA 30269Off Market
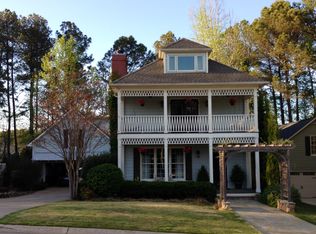
- $639,9004 bd4 ba2.4k sqft203 Sweetbriar St, Peachtree City, GA 30269Sold
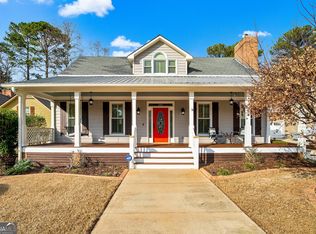
- $550,0004 bd3 ba2.3k sqft220 Lenox Dr, Peachtree City, GA 30269Sold
- $535,0004 bd4 ba2.9k sqft218 Lenox Dr, Peachtree City, GA 30269Sold
- $688,1005 bd3 ba2.7k sqft204 Sweetbriar St, Peachtree City, GA 30269Off Market
- $676,5005 bd5 ba3k sqft202 Sweetbriar St, Peachtree City, GA 30269Off Market
Nearby schools
GreatSchools rating
- 9/10Kedron Elementary SchoolGrades: PK-5Distance: 0.6 mi
- 9/10Booth Middle SchoolGrades: 6-8Distance: 3 mi
- 10/10McIntosh High SchoolGrades: 9-12Distance: 2.2 mi
Schools provided by the listing agent
- Elementary: Kedron
- Middle: Booth
- High: Mcintosh
Source: GAMLS. This data may not be complete. We recommend contacting the local school district to confirm school assignments for this home.
Get a cash offer in 3 minutes
Find out how much your home could sell for in as little as 3 minutes with a no-obligation cash offer.
Estimated market value
$657,100
Get a cash offer in 3 minutes
Find out how much your home could sell for in as little as 3 minutes with a no-obligation cash offer.
Estimated market value
$657,100
- Georgia
- Fayette County
- Peachtree City
- 30269
- 207 Sweetbriar St
Nearby cities
Nearby zip codes
Other Peachtree City Topics
