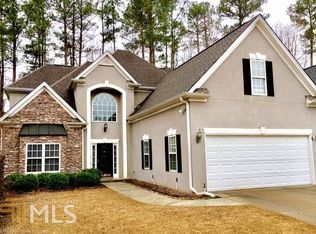
IMMACULATE FOUR BEDROOM HOME IN NORTH PEACHTREE CITY Welcome to 220 Lenox Drive! The main level of this lovely home features a welcoming foyer, a formal dining room, a large family room with soaring ceilings, stone fireplace, and beautiful custom built bookshelves with a delightful gliding library ladder! Also on the main level are three bedrooms and two full baths, including the primary suite, with its large closet and spacious bath, and its own access to the patio through attractive french doors. The pristine eat-in kitchen has plentiful cabinets, stainless steel appliances, granite counters, a tile backsplash, and a perfectly tucked-away laundry room. Upstairs you will find a large bonus room (perfect for a second living area, playroom, office, or movie room) a full bath, and the fourth bedroom which contains not just one enormous closet, but another even bigger closet area beyond! (And the adjacent eaves are floored to accommodate even more storage too!) Outside is an inviting patio surrounded by thoughtfully planned landscaping, and an attractive wooden retaining wall enclosing the charming fenced private back yard. With neutral interior finishes, brand new exterior paint, a new garage door, generous closets, and convenient location close to schools and shopping, this beautifully designed home truly has it all!
Closed
$550,000
220 Lenox Dr, Peachtree City, GA 30269
4beds
2,345sqft
Single Family Residence
Built in 1999
6,098 Square Feet Lot
$576,000 Zestimate®
$235/sqft
$2,844 Estimated rent
Home value
$576,000
$547,000 - $605,000
$2,844/mo
Zestimate® history
Owner options
List your home for rent
$2,844/mo
Rent Zestimate®
Find your next renter with Zillow Rental Manager. Plus, with online applications, you can quickly screen prospective tenants – for free.
$2,844/mo
Rent Zestimate®
Refinance and save
$3,369/mo
Est. payment
Refinancing to a lower rate could help reduce your monthly payments and save thousands over the life of the loan.
$3,369/mo
Est. payment
Explore your selling options
Work with a Zillow partner agent
Leverage their expertise and Zillow's premium Showcase listings to get your home seen by more buyers.
Get startedList with your own agent
Get your home in front of millions of buyers by listing it on Zillow.
Learn how to do itSell it yourself
Take full control of how buyers see your home on Zillow by listing For Sale by Owner (FSBO).
List your homeWhat's special
Zillow last checked:
Listing updated:
Listed by:
Melissa Watlington 678-372-5977,
Watlington & Buckles, Inc.,
Kelly Buckles 770-500-0619,
Watlington & Buckles, Inc.
Bought with:
Dana Walter, 347167
DeGolian Realty
Source: GAMLS,MLS#: 10337706
Facts & features
Interior
Bedrooms & bathrooms
- Bedrooms: 4
- Bathrooms: 3
- Full bathrooms: 3
- Main level bathrooms: 2
- Main level bedrooms: 3
Rooms
- Room types: Bonus Room, Family Room, Foyer, Laundry
Dining room
- Features: Separate Room
Kitchen
- Features: Breakfast Area, Breakfast Bar, Solid Surface Counters
Heating
- Central
Cooling
- Central Air
Appliances
- Included: Dishwasher, Microwave, Oven/Range (Combo), Stainless Steel Appliance(s)
- Laundry: Other
Features
- Bookcases, Double Vanity, High Ceilings, Master On Main Level, Separate Shower, Soaking Tub, Split Bedroom Plan, Tile Bath, Vaulted Ceiling(s), Walk-In Closet(s)
- Flooring: Hardwood
- Windows: Double Pane Windows
- Basement: None
- Number of fireplaces: 1
- Fireplace features: Family Room, Gas Log
Interior area
- Total structure area: 2,345
- Total interior livable area: 2,345 sqft
- Finished area above ground: 2,345
- Finished area below ground: 0
Property
Parking
- Total spaces: 2
- Parking features: Attached, Garage, Kitchen Level, Side/Rear Entrance
- Has attached garage: Yes
Features
- Levels: One and One Half
- Stories: 1
- Patio & porch: Patio
- Fencing: Back Yard,Fenced
Lot
- Size: 6,098 Square Feet
- Features: Greenbelt, Private
Details
- Parcel number: 073527009
Construction
Type & style
- Home type: SingleFamily
- Architectural style: Traditional
- Property subtype: Single Family Residence
Materials
- Stucco
- Foundation: Slab
- Roof: Composition
Condition
- Resale
- New construction: No
- Year built: 1999
Utilities & green energy
- Sewer: Public Sewer
- Water: Public
- Utilities for property: Sewer Connected, Underground Utilities
Community & HOA
Community
- Features: Street Lights
- Subdivision: Beechwood
HOA
- Has HOA: No
- Services included: None
Location
- Region: Peachtree City
Financial & listing details
- Price per square foot: $235/sqft
- Tax assessed value: $522,118
- Annual tax amount: $5,671
- Date on market: 7/12/2024
- Cumulative days on market: 4 days
- Listing agreement: Exclusive Right To Sell
Price history
| Date | Event | Price |
|---|---|---|
| 9/17/2024 | Sold | $550,000$235/sqft |
Source:  GAMLS #10337706 Report a problem GAMLS #10337706 Report a problem | ||
| 7/24/2024 | Pending sale | $550,000$235/sqft |
Source: GAMLS #10337706 Report a problem | ||
| 7/12/2024 | Listed for sale | $550,000+100%$235/sqft |
Source: GAMLS #10337706 Report a problem | ||
| 10/10/2005 | Sold | $275,000+31.9%$117/sqft |
Source: Public Record Report a problem | ||
| 4/4/2000 | Sold | $208,500$89/sqft |
Source: Public Record Report a problem | ||
Public tax history
| Year | Property taxes | Tax assessment |
|---|---|---|
| 2025 | $6,143 +111.8% | $208,847 +7% |
| 2024 | $2,901 +20% | $195,184 +4.4% |
| 2023 | $2,417 -15.3% | $186,940 +4.7% |
| 2022 | $2,855 +3.3% | $178,580 +26.4% |
| 2021 | $2,764 -0.2% | $141,260 +5.7% |
| 2020 | $2,769 -2% | $133,660 -1.1% |
| 2019 | $2,827 +0.2% | $135,100 +1.8% |
| 2018 | $2,822 | $132,740 +3.3% |
| 2017 | $2,822 -24.1% | $128,460 +11.9% |
| 2016 | $3,718 | $114,820 +7.6% |
| 2015 | $3,718 +11.7% | $106,740 +6.9% |
| 2014 | $3,330 | $99,820 +1.1% |
| 2013 | $3,330 -1.4% | $98,700 -0.7% |
| 2012 | $3,378 -4% | $99,420 -4.3% |
| 2011 | $3,519 +1.3% | $103,920 |
| 2010 | $3,474 -5% | $103,920 -3.4% |
| 2009 | $3,656 +5.5% | $107,600 |
| 2008 | $3,466 +5.3% | $107,600 |
| 2007 | $3,291 | $107,600 +3.6% |
| 2006 | -- | $103,840 +4% |
| 2005 | -- | $99,824 +2.6% |
| 2004 | $3,010 | $97,312 +2.8% |
| 2003 | -- | $94,672 +3.8% |
| 2002 | $2,735 -1.4% | $91,216 +3.1% |
| 2001 | $2,774 | $88,508 |
Find assessor info on the county website
Neighborhood: 30269
Nearby homes
- $535,0004 bd4 ba2.9k sqft218 Lenox Dr, Peachtree City, GA 30269Sold

- $531,9004 bd3 ba2.2k sqft222 Lenox Dr, Peachtree City, GA 30269Off Market
- $515,9004 bd3 ba2.3k sqft216 Lenox Dr, Peachtree City, GA 30269Off Market
- $560,200-- bd-- ba2.4k sqft114 Woodsdale Dr, Peachtree City, GA 30269Off Market
- $592,6003 bd3 ba2.3k sqft213 Lenox Dr, Peachtree City, GA 30269Off Market
- $629,000-- bd-- ba2.3k sqft209 Sweetbriar St, Peachtree City, GA 30269Off Market
- $541,600-- bd-- ba2k sqft214 Lenox Dr, Peachtree City, GA 30269Off Market
- $635,0004 bd3 ba3.3k sqft207 Sweetbriar St, Peachtree City, GA 30269Sold
Nearby schools
GreatSchools rating
- 9/10Kedron Elementary SchoolGrades: PK-5Distance: 0.6 mi
- 9/10Booth Middle SchoolGrades: 6-8Distance: 3 mi
- 10/10McIntosh High SchoolGrades: 9-12Distance: 2.2 mi
Schools provided by the listing agent
- Elementary: Kedron
- Middle: Booth
- High: Mcintosh
Source: GAMLS. This data may not be complete. We recommend contacting the local school district to confirm school assignments for this home.
Get a cash offer in 3 minutes
Find out how much your home could sell for in as little as 3 minutes with a no-obligation cash offer.
Estimated market value
$576,000
Get a cash offer in 3 minutes
Find out how much your home could sell for in as little as 3 minutes with a no-obligation cash offer.
Estimated market value
$576,000
- Georgia
- Fayette County
- Peachtree City
- 30269
- 220 Lenox Dr
Nearby cities
Nearby zip codes
Other Peachtree City Topics
