Skip main navigation
Off market
  • $224,500

    203 Thornberry Dr, McKnight, PA 15237

    3beds
    1baths
    1,417sqft
    Townhouse
    Built in 1973
    1,407 Square Feet Lot
    $224,500 Zestimate®
    $158/sqft
    $1,861 Estimated rent

    Home value

    $224,500

    $207,000 - $242,000

    $1,861/mo

    Zestimate® history
    Loading
    Loading...

    Owner options

    List your home for rent

    $1,861/mo

    Rent Zestimate®

    Find your next renter with Zillow Rental Manager. Plus, with online applications, you can quickly screen prospective tenants – for free.

    Learn more

    $1,861/mo

    Rent Zestimate®

    Refinance and save

    $1,811/mo

    Est. payment

    Refinancing to a lower rate could help reduce your monthly payments and save thousands over the life of the loan.

    See today's rates

    $1,811/mo

    Est. payment

    Explore your selling options

    Work with a Zillow partner agent

    Leverage their expertise and Zillow's premium Showcase listings to get your home seen by more buyers.

    Get started

    List with your own agent

    Get your home in front of millions of buyers by listing it on Zillow.

    Learn how to do it

    Sell it yourself

    Take full control of how buyers see your home on Zillow by listing For Sale by Owner (FSBO).

    List your home

    What's special

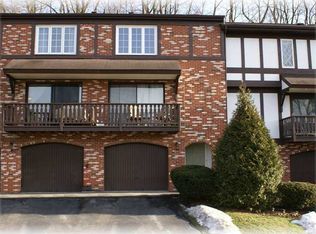
    Situated in the convenient location of Woodbridge and within the North Hills School District is this wonderful unit providing maintenance-free living. This spacious townhome offers three bedrooms and 1.5 baths and is ready for you to move right in! The chef will enjoy preparing meals in the functional kitchen which includes all appliances. This area also affords plenty of counter and cabinet space. The kitchen conveniently opens to the dining room for ease of entertainment. The generous sized dining room will accommodate a crowd for dinner. The dining room is very spacious and also provides a sitting/conversation area for guests. Another nice feature is that you can extend leisure activities to the outdoors from the dining area through the newer sliding door to the patio. This features allows guests to flow easily from one room to the other. The spacious living room will be a favorite place to relax with neutral decor. The master bedroom offers a place for peace and quiet and is equipped with two double door closets and two windows. The other two bedrooms are also positioned on the upper level and offer neutral decor. Outdoor entertaining will be enjoyed on the patio that overlooks the private wooded area in the rear. Enjoy the benefits of this lovely community with the swimming pool, clubhouse and tennis courts. This residence is nearby to McKnight shopping, restaurants and also provides a short commute to downtown. For more information, contact Gloria Carroll or Patty Pellegrini at (412) 367-8000 ext. 242/232.

    This property is not currently displayed as for sale or rent on Zillow. This may be different from what's on other websites or public sources.

    Facts & features

    Interior

    Bedrooms & bathrooms
    • Bedrooms: 3
    • Bathrooms: 1.5
    Heating
    • Other
    Cooling
    • Central
    Interior area
    • Total interior livable area: 1,417 sqft

    Property

    Parking
    • Total spaces: 1
    • Parking features: Garage - Attached
    Features
    • Exterior features: Wood
    Lot
    • Size: 1,407 Square Feet
    Details
    • Parcel number: 0282B00342D20300

    Construction

    Type & style
    • Home type: Townhouse
    Materials
    • Frame
    • Roof: Shake / Shingle
    Condition
    • Year built: 1973

    Community & HOA

    HOA
    • Has HOA: Yes
    • HOA fee: $240 monthly
    Location
    • Region: Mcknight

    Financial & listing details

    • Price per square foot: $158/sqft
    • Tax assessed value: $117,100
    • Annual tax amount: $3,010

    Price history

    DateEventPrice
    5/15/2015Sold$113,730$80/sqft
    Source: WPMLS #1023042 Report a problem
    3/27/2015Pending sale$113,730$80/sqft
    Source: Berkshire Hathaway HomeServices The Preferred Realty #1023042 Report a problem
    12/1/2014Price change$113,730-5%$80/sqft
    Source: Berkshire Hathaway HomeServices The Preferred Realty #1023042 Report a problem
    11/18/2014Price change$119,700-4.2%$84/sqft
    Source: Berkshire Hathaway HomeServices The Preferred Realty #1023042 Report a problem
    10/24/2014Price change$125,000-3.8%$88/sqft
    Source: Berkshire Hathaway HomeServices The Preferred Realty #1023042 Report a problem
    8/14/2014Listed for sale$130,000+41.3%$92/sqft
    Source: Berkshire Hathaway HomeServices The Preferred Realty #1023042 Report a problem
    12/16/1998Sold$92,000$65/sqft
    Source: Public Record Report a problem

    Public tax history

    YearProperty taxesTax assessment
    2025$3,010 +11.9%$99,100
    2024$2,689 +473.6%$99,100
    2023$469 $99,100
    2022$469 $99,100
    2021$469 +2%$99,100
    2020$459 -2%$99,100
    2019$469 -81.4%$99,100
    2018$2,520 -14.7%$99,100 -15.4%
    2017$2,954 +433.4%$117,100
    2016$554 -77.4%$117,100 +18.2%
    2015$2,447 +530.1%$99,100
    2014$388 $99,100 -2.9%
    2013-- $102,100 +23.3%
    2012-- $82,800
    2011-- $82,800
    2010-- $82,800
    2009-- $82,800
    2008-- $82,800
    2007-- $82,800
    2006-- $82,800
    2005-- $82,800
    2004-- $82,800 -15.3%
    2003-- $97,800
    2002-- $97,800
    Find assessor info on the county website

    Neighborhood: 15237

    Nearby schools

    GreatSchools rating
    Get pre-qualified for a loan
    At Zillow Home Loans, we can pre-qualify you in as little as 5 minutes with no impact to your credit score.

    An equal housing lender. NMLS #10287.

    Sell for more on Zillow
    Get a Zillow Showcase℠ listing at no additional cost and you could sell for .
    $224,500
    2% more
    +$4,490
    With Zillow Showcase(estimated)
    $228,990