Nestled in quiet, wooded, retreat-like surroundings, complete with a community clubhouse, heated pool, and tennis courts, yet conveniently located within minutes of Ross Park Mall, restaurants, and shopping. The community is walkable and pet friendly. This unit was a 3 bedroom that was converted into a 2 bedroom with a den / loft. The main floor features an open layout. The updated kitchen has cherry wood cabinets, Corian counter tops, stainless steel appliances, and a separate pantry. A Sliding patio door off the dining room leads to a private patio with a wooded backdrop. The family room in front of the unit has sliding glass doors that lead to a private covered balcony The glass doors and windows bring in lots of natural light. The stairway leads to a beautifully renovated loft area (office, playroom, gym?). Newer full bath with double sink. There are 2 large bedrooms and a newer full bath with a double sink. The HOA covers landscaping water/sewer, exterior maintenance, roof, snow removal, and trash.
Sold for $252,175
$252,175
211 Thornberry Dr, McKnight, PA 15237
2beds
1,340sqft
Condominium
Built in 1973
-- sqft lot
$255,100 Zestimate®
$188/sqft
$1,881 Estimated rent
Home value
$255,100
$242,000 - $268,000
$1,881/mo
Zestimate® history
Owner options
List your home for rent
$1,881/mo
Rent Zestimate®
Find your next renter with Zillow Rental Manager. Plus, with online applications, you can quickly screen prospective tenants – for free.
$1,881/mo
Rent Zestimate®
Refinance and save
$2,039/mo
Est. payment
Refinancing to a lower rate could help reduce your monthly payments and save thousands over the life of the loan.
$2,039/mo
Est. payment
Explore your selling options
Work with a Zillow partner agent
Leverage their expertise and Zillow's premium Showcase listings to get your home seen by more buyers.
Get startedList with your own agent
Get your home in front of millions of buyers by listing it on Zillow.
Learn how to do itSell it yourself
Take full control of how buyers see your home on Zillow by listing For Sale by Owner (FSBO).
List your homeWhat's special
Private covered balconyBeautifully renovated loft areaQuiet wooded retreat-like surroundingsOpen layoutSeparate pantryCorian counter topsCherry wood cabinets
Zillow last checked:
Listing updated:
Listed by:
Vern Yoder 412-521-2222,
COLDWELL BANKER REALTY
Bought with:
Vern Yoder, AB068604
COLDWELL BANKER REALTY
Source: WPMLS,MLS#: 1745417 Originating MLS: West Penn Multi-List
Originating MLS: West Penn Multi-ListFacts & features
Interior
Bedrooms & bathrooms
- Bedrooms: 2
- Bathrooms: 2
- Full bathrooms: 1
- 1/2 bathrooms: 1
Primary bedroom
- Level: Upper
- Dimensions: 17x11
Bedroom 2
- Level: Upper
- Dimensions: 12x10
Den
- Level: Upper
- Dimensions: 12x10
Dining room
- Level: Main
- Dimensions: 11x9
Family room
- Level: Main
- Dimensions: 21x12
Kitchen
- Level: Main
- Dimensions: 9x8
Living room
- Level: Main
- Dimensions: 12x11
Heating
- Electric, Forced Air
Cooling
- Central Air
Appliances
- Included: Some Electric Appliances, Dryer, Dishwasher, Microwave, Refrigerator, Stove, Washer
Features
- Pantry, Window Treatments
- Flooring: Carpet, Laminate
- Windows: Window Treatments
- Basement: Finished,Walk-Out Access
Interior area
- Total structure area: 1,340
- Total interior livable area: 1,340 sqft
Property
Parking
- Total spaces: 1
- Parking features: Built In, Garage Door Opener
- Has attached garage: Yes
Features
- Levels: Three Or More
- Stories: 3
- Pool features: Pool
Lot
- Size: 749 Square Feet
- Dimensions: 0.0172
Details
- Parcel number: 0282B00342D21100
Construction
Type & style
- Home type: Condo
- Architectural style: Three Story
- Property subtype: Condominium
Materials
- Brick, Frame
- Roof: Asphalt
Condition
- Resale
- Year built: 1973
Utilities & green energy
- Sewer: Public Sewer
- Water: Public
Community & HOA
Community
- Features: Public Transportation
- Subdivision: Woodbridge
HOA
- Has HOA: Yes
- HOA fee: $340 monthly
Location
- Region: Mcknight
Financial & listing details
- Price per square foot: $188/sqft
- Tax assessed value: $112,700
- Annual tax amount: $3,437
- Date on market: 3/26/2026
Price history
| Date | Event | Price |
|---|---|---|
| 5/24/2026 | Pending sale | $256,000+1.5%$191/sqft |
Source:  WPMLS #1745417 Report a problem WPMLS #1745417 Report a problem | ||
| 5/22/2026 | Sold | $252,175-1.5%$188/sqft |
Source: WPMLS #1745417 Report a problem | ||
| 5/13/2026 | Contingent | $256,000$191/sqft |
Source: WPMLS #1745417 Report a problem | ||
| 5/1/2026 | Listed for sale | $256,000$191/sqft |
Source: WPMLS #1745417 Report a problem | ||
| 4/5/2026 | Contingent | $256,000$191/sqft |
Source: WPMLS #1745417 Report a problem | ||
| 3/26/2026 | Listed for sale | $256,000+12.3%$191/sqft |
Source: WPMLS #1745417 Report a problem | ||
| 10/29/2024 | Sold | $228,000-2.9%$170/sqft |
Source: WPMLS #1667420 Report a problem | ||
| 9/10/2024 | Contingent | $234,900$175/sqft |
Source: WPMLS #1667420 Report a problem | ||
| 8/14/2024 | Listed for sale | $234,900+30.5%$175/sqft |
Source: WPMLS #1667420 Report a problem | ||
| 8/7/2019 | Sold | $180,000+0.1%$134/sqft |
Source: WPMLS #1402412 Report a problem | ||
| 7/6/2019 | Pending sale | $179,900$134/sqft |
Source: Piatt Sotheby's International Realty #1402412 Report a problem | ||
| 7/5/2019 | Listed for sale | $179,900$134/sqft |
Source: Piatt Sotheby's International Realty #1402412 Report a problem | ||
| 6/25/2019 | Pending sale | $179,900$134/sqft |
Source: Piatt Sotheby's International Realty #1402412 Report a problem | ||
| 6/22/2019 | Listed for sale | $179,900+33.3%$134/sqft |
Source: Piatt Sotheby's International Realty #1402412 Report a problem | ||
| 7/2/2015 | Sold | $135,000+34.3%$101/sqft |
Source: Public Record Report a problem | ||
| 12/18/2002 | Sold | $100,500$75/sqft |
Source: Public Record Report a problem | ||
Public tax history
| Year | Property taxes | Tax assessment |
|---|---|---|
| 2025 | $3,423 +33.2% | $112,700 +19% |
| 2024 | $2,569 +473.6% | $94,700 |
| 2023 | $448 | $94,700 |
| 2022 | $448 -16% | $94,700 -16% |
| 2021 | $533 +2% | $112,700 |
| 2020 | $522 -2% | $112,700 |
| 2019 | $533 -81.4% | $112,700 |
| 2018 | $2,866 +0.8% | $112,700 |
| 2017 | $2,843 +433.4% | $112,700 |
| 2016 | $533 -77.2% | $112,700 +19% |
| 2015 | $2,338 | $94,700 |
| 2014 | -- | $94,700 -3.1% |
| 2013 | -- | $97,700 +29.1% |
| 2012 | -- | $75,700 |
| 2011 | -- | $75,700 |
| 2010 | -- | $75,700 |
| 2009 | -- | $75,700 |
| 2008 | -- | $75,700 |
| 2007 | -- | $75,700 -16.5% |
| 2006 | -- | $90,700 |
| 2005 | -- | $90,700 |
| 2004 | -- | $90,700 |
| 2003 | -- | $90,700 |
| 2002 | -- | $90,700 |
Find assessor info on the county website
Neighborhood: 15237
Nearby homes
- $211,6002 bd1 ba1.1k sqft213 Thornberry Dr, Mcknight, PA 15237Off Market
- $256,0003 bd1 ba1.3k sqft209 Thornberry Dr, Mcknight, PA 15237Off Market
- $197,0002 bd1 ba1.1k sqft215 Thornberry Dr, Mcknight, PA 15237Off Market
- $203,4002 bd1 ba1.1k sqft207 Thornberry Dr, Mcknight, PA 15237Off Market
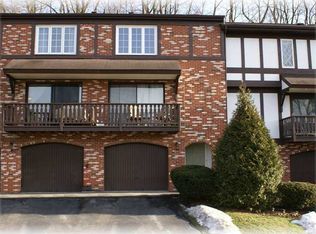
- $213,4002 bd1 ba1.1k sqft205 Thornberry Dr, Mcknight, PA 15237Off Market
- $217,3002 bd1 ba1.4k sqft217 Thornberry Dr, Mcknight, PA 15237Off Market
- $265,9003 bd1 ba1.4k sqft219 Thornberry Dr, Mcknight, PA 15237Off Market
- $225,9003 bd1 ba1.4k sqft203 Thornberry Dr, Mcknight, PA 15237Off Market
Nearby schools
GreatSchools rating
- 9/10Ross El SchoolGrades: K-5Distance: 0.8 mi
- 7/10North Hills Junior High SchoolGrades: 6-8Distance: 1.9 mi
- 7/10North Hills Senior High SchoolGrades: 9-12Distance: 1.9 mi
Schools provided by the listing agent
- District: North Hills
Source: WPMLS. This data may not be complete. We recommend contacting the local school district to confirm school assignments for this home.


Get pre-qualified for a loan
At Zillow Home Loans, we can pre-qualify you in as little as 5 minutes with no impact to your credit score.An equal housing lender. NMLS #10287.
Sell for more on Zillow
Get a Zillow Showcase℠ listing at no additional cost and you could sell for .
$255,100
2% more
+$5,102
With Zillow Showcase(estimated)
$260,202
- Pennsylvania
- Allegheny County
- Pittsburgh
- 15237
- 211 Thornberry Dr
Nearby cities
Nearby neighborhoods
Nearby zip codes
Other Pittsburgh Topics
