Skip main navigation
Closed
  • $505,000

    203 Tidal Marsh Way, Saint Marys, GA 31558

    4beds
    2,498sqft
    Single Family Residence
    Built in 2025
    0.51 Acres Lot
    $503,100 Zestimate®
    $202/sqft
    $2,594 Estimated rent

    Home value

    $503,100

    $478,000 - $528,000

    $2,594/mo

    Zestimate® history
    Loading
    Loading...

    Owner options

    List your home for rent

    $2,594/mo

    Rent Zestimate®

    Find your next renter with Zillow Rental Manager. Plus, with online applications, you can quickly screen prospective tenants – for free.

    Learn more

    $2,594/mo

    Rent Zestimate®

    Refinance and save

    $4,412/mo

    Est. payment

    Refinancing to a lower rate could help reduce your monthly payments and save thousands over the life of the loan.

    See today's rates

    $4,412/mo

    Est. payment

    Explore your selling options

    Work with a Zillow partner agent

    Leverage their expertise and Zillow's premium Showcase listings to get your home seen by more buyers.

    Get started

    List with your own agent

    Get your home in front of millions of buyers by listing it on Zillow.

    Learn how to do it

    Sell it yourself

    Take full control of how buyers see your home on Zillow by listing For Sale by Owner (FSBO).

    List your home

    What's special

    Refrigerator includedGenerous walk-in closetSeparate tiled showerVersatile flex roomOpen-concept eat-in kitchenConvenient half bathSoaking tub
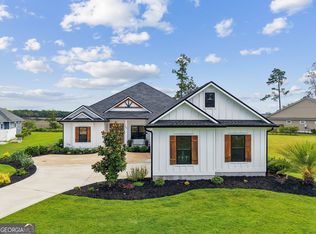
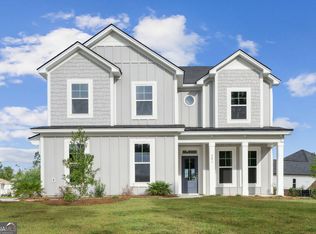
    COMPLETED AND READY FOR MOVE-IN! THIS FOUR-BEDROOM ABBEYVILLE PLAN BY LANDMARK 24 HOMES OFFERS THE PERFECT BLEND OF COMFORT, FUNCTIONALITY, AND MODERN DESIGN. STEP INSIDE TO AN EXPANSIVE OPEN LIVING AREA FEATURING DURABLE LVP FLOORING AND A VERSATILE FLEX ROOM, IDEAL FOR A FORMAL DINING SPACE OR HOME OFFICE. THE OPEN-CONCEPT, EAT-IN KITCHEN INCLUDES A LARGE ISLAND WITH AMPLE PREP SPACE OVERLOOKING THE FAMILY ROOM, A SPACIOUS WALK-IN PANTRY, AND A REFRIGERATOR INCLUDED! NEARBY, A CONVENIENT HALF BATH AND AN OVERSIZED TWO-CAR GARAGE WITH A WALK-THROUGH DOOR ADD THOUGHTFUL PRACTICALITY. YOU'LL ALSO APPRECIATE THE INDOOR LAUNDRY/MUD ROOM WITH A STORAGE CLOSET. THE RELAXING PRIMARY SUITE PROVIDES A TRUE RETREAT WITH A SOAKING TUB, SEPARATE TILED SHOWER, GENEROUS WALK-IN CLOSET, AND AN ADDITIONAL LINEN CLOSET FOR EXTRA STORAGE. THREE SECONDARY BEDROOMS SHARE A WELL-DESIGNED HALL BATH WITH A DRESSING AREA. BUILT WITH ENERGY EFFICIENCY IN MIND, THIS HOME INCLUDES SPRAY FOAM INSULATION TO HELP REDUCE UTILITY COSTS. ENJOY MODERN CONVENIENCE AND PEACE OF MIND WITH SMART HOME FEATURES SUCH AS A WI-FI-ENABLED ADT ALARM SYSTEM WITH GLASS BREAK DETECTION, FLOOD SENSORS, AND A SMART GARAGE DOOR CONTROLLER. SET ON A STUNNING HOMESITE WITH BEAUTIFUL MARSH VIEWS IN THE IMPRESSIVE WINDING RIVER COMMUNITY, THIS PROPERTY REQUIRES NO FLOOD INSURANCE! NEIGHBORHOOD AMENITIES INCLUDE A RESORT-STYLE CLUBHOUSE WITH FITNESS CENTER, SPARKLING POOL, PLAYGROUND, SPORTS FIELD AND COURT, AND SCENIC WALKING/BIKING TRAILS. PERFECTLY LOCATED NEAR I-95, KINGS BAY NAVAL SUB BASE, SHOPPING, AND DINING, AND JUST STEPS AWAY FROM A CROSSWALK TO SUGARMILL ELEMENTARY!

    Zillow last checked:

    Listing updated:

    Listed by:

    Nicole Readdick 912-552-0680,

    Coldwell Banker Access Realty

    Bought with:

    Bob M Piljay, 271724

    Watson Realty Corp

    Source: GAMLS,MLS#: 10739256MLS Logo

    Facts & features

    Interior

    Bedrooms & bathrooms
    • Bedrooms: 4
    • Bathrooms: 3
    • Full bathrooms: 2
    • 1/2 bathrooms: 1
    • Main level bathrooms: 2
    • Main level bedrooms: 4
    Rooms
    • Room types: Bonus Room, Family Room, Foyer, Laundry
    Dining room
    • Features: L Shaped
    Kitchen
    • Features: Breakfast Area, Breakfast Bar, Kitchen Island, Solid Surface Counters, Walk-in Pantry
    Heating
    • Central, Electric, Heat Pump
    Cooling
    • Ceiling Fan(s), Central Air, Electric, Heat Pump
    Appliances
    • Included: Convection Oven, Dishwasher, Disposal, Electric Water Heater, Microwave, Oven/Range (Combo), Refrigerator, Stainless Steel Appliance(s)
    • Laundry: Mud Room
    Features
    • Double Vanity, Separate Shower, Soaking Tub, Tile Bath, Tray Ceiling(s), Walk-In Closet(s)
    • Flooring: Carpet, Tile, Vinyl
    • Windows: Double Pane Windows
    • Basement: None
    • Attic: Pull Down Stairs
    • Has fireplace: No
    • Common walls with other units/homes: No Common Walls
    Interior area
    • Total structure area: 2,498
    • Total interior livable area: 2,498 sqft
    • Finished area above ground: 2,498
    • Finished area below ground: 0

    Property

    Parking
    • Total spaces: 2
    • Parking features: Attached, Garage, Garage Door Opener, Kitchen Level, Side/Rear Entrance
    • Has attached garage: Yes
    Features
    • Levels: One
    • Stories: 1
    • Patio & porch: Patio, Porch
    • Exterior features: Sprinkler System
    • Has view: Yes
    • View description: River
    • Has water view: Yes
    • Water view: River
    • Waterfront features: No Dock Or Boathouse
    Lot
    • Size: 0.51 Acres
    • Features: Cul-De-Sac
    • Residential vegetation: Cleared
    Details
    • Parcel number: 120K02 391
    • Special conditions: Covenants/Restrictions

    Construction

    Type & style
    • Home type: SingleFamily
    • Architectural style: Craftsman
    • Property subtype: Single Family Residence
    Materials
    • Concrete, Press Board
    • Foundation: Slab
    • Roof: Composition
    Condition
    • New Construction
    • New construction: Yes
    • Year built: 2025
    Details
    • Warranty included: Yes

    Utilities & green energy

    • Sewer: Public Sewer
    • Water: Public
    • Utilities for property: Cable Available, Electricity Available, High Speed Internet, Phone Available, Sewer Connected, Underground Utilities, Water Available

    Community & HOA

    Community
    • Features: Boat/Camper/Van Prkg, Clubhouse, Fitness Center, Lake, Park, Playground, Pool, Sidewalks, Street Lights, Walk To Schools
    • Security: Carbon Monoxide Detector(s), Open Access, Smoke Detector(s)
    • Subdivision: Winding River
    HOA
    • Has HOA: Yes
    • Services included: Management Fee, Other, Reserve Fund, Swimming
    • HOA fee: $1,055 annually
    Location
    • Region: Saint Marys

    Financial & listing details

    • Price per square foot: $202/sqft
    • Tax assessed value: $50,000
    • Annual tax amount: $647
    • Date on market: 4/23/2026
    • Cumulative days on market: 67 days
    • Listing agreement: Exclusive Right To Sell
    • Listing terms: 1031 Exchange,Cash,Conventional,FHA,USDA Loan,VA Loan
    • Electric utility on property: Yes

    Price history

    DateEventPrice
    7/29/2026Sold$505,000-4.7%$202/sqft
    Source: GAMLS #10739256 Report a problem
    6/29/2026Pending sale$529,900$212/sqft
    Source: GAMLS #10739256 Report a problem
    5/22/2026Price change$529,900-1.9%$212/sqft
    Source: GAMLS #10739256 Report a problem
    4/23/2026Price change$539,900+0.1%$216/sqft
    Source: GAMLS #10739256 Report a problem
    10/16/2025Listed for sale$539,380+8.4%$216/sqft
    Source: GAMLS #10626013 Report a problem
    10/5/2025Listing removed$497,380$199/sqft
    Source: GAMLS #10572376 Report a problem
    8/30/2025Price change$497,380-6.2%$199/sqft
    Source: Scout MLS #1655451 Report a problem
    7/22/2025Listed for sale$530,260+279%$212/sqft
    Source: Scout MLS #1655451 Report a problem
    4/15/2011Sold$139,900-4.2%$56/sqft
    Source: Public Record Report a problem
    7/12/2007Sold$146,025$58/sqft
    Source: Public Record Report a problem

    Public tax history

    YearProperty taxesTax assessment
    2025$647 -27.5%$20,000 -28.6%
    2024$892 -7.3%$28,000
    2023$963 -2.8%$28,000
    2022$991 -5.7%$28,000
    2021$1,050 +371.9%$28,000 +300%
    2020$223 -11.5%$7,000
    2019$252 $7,000
    2018$252 +43.8%$7,000 -30%
    2017$175 -16.5%$10,000
    2016$210 $10,000 +100%
    2015$210 +72.3%$5,000
    2014$122 $5,000 -50%
    2013$122 $10,000
    2012-- --
    2011-- --
    2010-- --
    2009-- $23,746 -3%
    2008-- $24,480
    2007-- $24,480
    Find assessor info on the county website

    Neighborhood: 31558

    Nearby schools

    GreatSchools rating
    Schools provided by the listing agent
    • Elementary: Sugarmill
    • Middle: Saint Marys
    • High: Camden

    Source: GAMLS. This data may not be complete. We recommend contacting the local school district to confirm school assignments for this home.

    Sell for more on Zillow
    Get a Zillow Showcase℠ listing at no additional cost and you could sell for .
    $503,100
    2% more
    +$10,062
    With Zillow Showcase(estimated)
    $513,162
    Sell for more on Zillow
    Get a Zillow Showcase℠ listing at no additional cost and you could sell for .
    $503,100
    2% more
    +$10,062
    With Zillow Showcase(estimated)
    $513,162