Welcome to 203 Trotters Ct, a beautifully appointed 3-bedroom, 2 full and 1 half-bath townhouse located in Runnymeade Farms, just minutes from the vibrant revitalization of Newtown Square’s business district. Located in the award winning Rose Tree Media School District. This Rockwell Custom is a newer construction property, less than 6 years old, offering living space on three full floors. Entryway leads to a large, bright and open concept living room and kitchen with wide plank hardwood flooring and recessed lighting. The kitchen features a large center island, stainless steel appliances and access to the trex deck overlooking greenspace for a serene and private feel. The kitchen opens into a spacious living room with a gas fireplace and ample natural light from a wall of windows. This level also features a dedicated dining space as well as a half bathroom and interior access to the one car garage. Up one level is an oversized primary bedroom, dual walk-in closets and an en-suite bathroom with double sinks and a floor to ceiling tiled shower. Two more spacious bedrooms, a full bathroom and a laundry area round out this floor. The lower level features a family room with neutral carpets and recessed lighting as well as multiple storage areas and roughed in plumbing for an additional bathroom. Runnymeade Community residents enjoy wonderful amenities including a pool, tennis courts, pickleball courts, a walking trail and planned community events throughout the year. Don’t miss the opportunity to make this exceptional townhome yours!
Sold for $725,000
$725,000
203 Trotters Ct Lot 4, Newtown Square, PA 19073
3beds
2,940sqft
Townhouse
Built in 2020
-- sqft lot
$724,900 Zestimate®
$247/sqft
$5,221 Estimated rent
Home value
$724,900
$667,000 - $783,000
$5,221/mo
Zestimate® history
Owner options
List your home for rent
$5,221/mo
Rent Zestimate®
Find your next renter with Zillow Rental Manager. Plus, with online applications, you can quickly screen prospective tenants – for free.
$5,221/mo
Rent Zestimate®
Refinance and save
$4,409/mo
Est. payment
Refinancing to a lower rate could help reduce your monthly payments and save thousands over the life of the loan.
$4,409/mo
Est. payment
Explore your selling options
Work with a Zillow partner agent
Leverage their expertise and Zillow's premium Showcase listings to get your home seen by more buyers.
Get startedList with your own agent
Get your home in front of millions of buyers by listing it on Zillow.
Learn how to do itSell it yourself
Take full control of how buyers see your home on Zillow by listing For Sale by Owner (FSBO).
List your homeWhat's special
Laundry areaTwo more spacious bedroomsDedicated dining spaceLarge center islandRecessed lightingMultiple storage areasWide plank hardwood flooring
Zillow last checked:
Listing updated:
Listed by:
Vince May 610-656-6049,
BHHS Fox & Roach-Media,
Listing Team: Vince May Team, Co-Listing Team: Vince May Team,Co-Listing Agent: Caitlin Manzo 610-389-0781,
BHHS Fox & Roach-Media
Bought with:
Erica Deuschle, RS311481
Keller Williams Main Line
Chelsea Lamb, RS361369
Keller Williams Main Line
Source: Bright MLS,MLS#: PADE2117282
Facts & features
Interior
Bedrooms & bathrooms
- Bedrooms: 3
- Bathrooms: 3
- Full bathrooms: 2
- 1/2 bathrooms: 1
- Main level bathrooms: 1
Basement
- Area: 0
Heating
- Forced Air, Natural Gas
Cooling
- Central Air, Natural Gas
Appliances
- Included: Gas Water Heater
- Laundry: Upper Level
Features
- Basement: Partially Finished
- Number of fireplaces: 1
- Fireplace features: Gas/Propane
Interior area
- Total structure area: 2,940
- Total interior livable area: 2,940 sqft
- Finished area above ground: 2,940
- Finished area below ground: 0
Property
Parking
- Total spaces: 2
- Parking features: Garage Faces Front, Inside Entrance, Attached, Driveway
- Attached garage spaces: 1
- Uncovered spaces: 1
Accessibility
- Accessibility features: None
Features
- Levels: Two
- Stories: 2
- Patio & porch: Deck
- Pool features: Community
Details
- Additional structures: Above Grade, Below Grade
- Parcel number: 19000037753
- Zoning: RESIDENTIAL
- Special conditions: Standard
Construction
Type & style
- Home type: Townhouse
- Architectural style: Traditional
- Property subtype: Townhouse
Materials
- Vinyl Siding, Stone
- Foundation: Concrete Perimeter
Condition
- New construction: No
- Year built: 2020
Utilities & green energy
- Sewer: Public Sewer
- Water: Public
Community & HOA
Community
- Subdivision: Runnymeade Farms
HOA
- Has HOA: Yes
- Amenities included: Pool, Tennis Court(s)
- Services included: Common Area Maintenance, Maintenance Grounds, Snow Removal, Trash
- HOA fee: $305 monthly
- HOA name: CAMCO
Location
- Region: Newtown Square
- Municipality: EDGMONT TWP
Financial & listing details
- Price per square foot: $247/sqft
- Tax assessed value: $384,375
- Annual tax amount: $8,125
- Date on market: 6/12/2026
- Listing agreement: Exclusive Right To Sell
- Inclusions: Washer, Dryer, Refrigerator All In As-is Condition With No Monetary Value.
- Exclusions: Entryway Chandelier
- Ownership: Fee Simple
Price history
| Date | Event | Price |
|---|---|---|
| 7/31/2026 | Sold | $725,000+1.4%$247/sqft |
Source:  Bright MLS #PADE2117282 Report a problem Bright MLS #PADE2117282 Report a problem | ||
| 6/18/2026 | Contingent | $714,900$243/sqft |
Source: Bright MLS #PADE2117282 Report a problem | ||
| 6/12/2026 | Listed for sale | $714,900$243/sqft |
Source: Bright MLS #PADE2117282 Report a problem | ||
Public tax history
Tax history is unavailable.
Neighborhood: 19073
Nearby homes
- $695,1004 bd3 ba2.5k sqft502 Trotters Ct, Newtown Square, PA 19073Off Market
- $476,3802 bd1 ba1k sqft3543 Providence Rd #3551, Newtown Square, PA 19073Off Market
- $391,0002 bd1 ba1k sqft3543 Providence Rd, Newtown Square, PA 19073Off Market

- $745,0004 bd4 ba3.7k sqft10 Riders Run, Newtown Square, PA 19073Sold
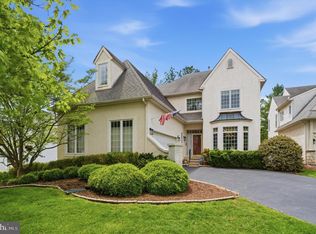
- $720,0004 bd4 ba4.1k sqft8 Riders Run, Newtown Square, PA 19073Sold
- $815,0004 bd5 ba2.9k sqft505 Trotters Ct #13, Newtown Square, PA 19073Sold
- $614,6003 bd2 ba2.3k sqft205 Trotters Ct, Newtown Square, PA 19073Off Market
- $631,1003 bd3 ba2.2k sqft203 Trotters Ct, Newtown Square, PA 19073Off Market
Nearby schools
GreatSchools rating
- 9/10Rose Tree El SchoolGrades: K-5Distance: 3.1 mi
- 10/10Springton Lake Middle SchoolGrades: 6-8Distance: 2.2 mi
- 9/10Penncrest High SchoolGrades: 9-12Distance: 2.7 mi
Schools provided by the listing agent
- District: Rose Tree Media
Source: Bright MLS. This data may not be complete. We recommend contacting the local school district to confirm school assignments for this home.
Get a cash offer in 3 minutes
Find out how much your home could sell for in as little as 3 minutes with a no-obligation cash offer.
Estimated market value
$724,900
Get a cash offer in 3 minutes
Find out how much your home could sell for in as little as 3 minutes with a no-obligation cash offer.
Estimated market value
$724,900
- Pennsylvania
- Delaware County
- Newtown Square
- 19073
- 203 Trotters Ct Lot 4
Nearby cities
Nearby zip codes
Other Newtown Square Topics
