Skip main navigation
Sold for $300,000
  • $300,000

    203 W 8th St, Mineral, VA 23117

    3beds
    1,008sqft
    Single Family Residence
    Built in 1960
    0.57 Acres Lot
    $302,700 Zestimate®
    $298/sqft
    $1,749 Estimated rent

    Home value

    $302,700

    $269,000 - $342,000

    $1,749/mo

    Zestimate® history
    Loading
    Loading...

    Owner options

    List your home for rent

    $1,749/mo

    Rent Zestimate®

    Find your next renter with Zillow Rental Manager. Plus, with online applications, you can quickly screen prospective tenants – for free.

    Learn more

    $1,749/mo

    Rent Zestimate®

    Refinance and save

    $1,777/mo

    Est. payment

    Refinancing to a lower rate could help reduce your monthly payments and save thousands over the life of the loan.

    See today's rates

    $1,777/mo

    Est. payment

    Explore your selling options

    Work with a Zillow partner agent

    Leverage their expertise and Zillow's premium Showcase listings to get your home seen by more buyers.

    Get started

    List with your own agent

    Get your home in front of millions of buyers by listing it on Zillow.

    Learn how to do it

    Sell it yourself

    Take full control of how buyers see your home on Zillow by listing For Sale by Owner (FSBO).

    List your home

    What's special

    Brick exteriorFarmhouse sinkInviting open floor planStainless appliancesPeaceful retreatEntry-level bedroomsDouble-pane windows
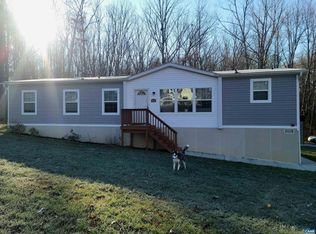
    Nestled in the charming TOWN OF MINERAL, this delightful 3-bedroom, 1-bathroom ranch-style home exudes warmth and comfort. Built in 1960, but refreshed in 2025 with all new surfaces and appliances! The eat-in kitchen is stunning with quartz countertops, stainless appliances, farmhouse sink, and new backsplash. This home combines both old town charm with like-new construction. The property showcases a brick exterior that harmonizes beautifully with its serene surroundings. Step inside to discover an inviting open floor plan, where luxury vinyl plank flooring flows seamlessly throughout. Natural light pours in through double-pane windows, enhancing the cozy atmosphere. The main level includes entry-level bedrooms, ideal for convenience. The unfinished daylight basement offers endless possibilities for customization, with an outside entrance and ample windows that invite the outdoors in. Outside, the expansive 0.57-acre lot backs to lush trees, providing a peaceful retreat. Enjoy your morning coffee on the porch or host summer barbecues on the patio. A detached utility building offer additional storage and parking options or can easily be converted to a workshop. Located in a friendly neighborhood, this home is just a stone's throw from local amenities, parks, and all recreational opportunities that Lake Anna has to offer. Experience the perfect blend of comfort and convenience in this inviting residence, where every detail has been thoughtfully designed for a fulfilling lifestyle.

    Zillow last checked:

    Listing updated:

    Listed by:

    Janelle Madison 540-907-8273,

    Berkshire Hathaway HomeServices PenFed Realty

    Bought with:

    Annie Nissen

    ERA Woody Hogg & Assocations

    Source: Bright MLS,MLS#: VALA2008610MLS Logo

    Facts & features

    Interior

    Bedrooms & bathrooms
    • Bedrooms: 3
    • Bathrooms: 1
    • Full bathrooms: 1
    • Main level bathrooms: 1
    • Main level bedrooms: 3
    Rooms
    • Room types: Living Room, Bedroom 2, Bedroom 3, Kitchen, Bedroom 1, Bathroom 1
    Bedroom 1
    • Level: Main
    Bedroom 2
    • Level: Main
    Bedroom 3
    • Level: Main
    Bathroom 1
    • Level: Main
    Kitchen
    • Level: Main
    Living room
    • Level: Main
    Heating
    • Heat Pump, Electric
    Cooling
    • Ceiling Fan(s), Central Air, Heat Pump, Programmable Thermostat, Electric
    Appliances
    • Included: Microwave, Dishwasher, Dryer, Energy Efficient Appliances, Ice Maker, Oven/Range - Electric, Refrigerator, Cooktop, Washer, Water Heater, Electric Water Heater
    • Laundry: In Basement
    Features
    • Bathroom - Tub Shower, Ceiling Fan(s), Combination Kitchen/Living, Entry Level Bedroom, Open Floorplan, Eat-in Kitchen, Kitchen Island, Recessed Lighting, Upgraded Countertops, Attic, Other, Dry Wall
    • Flooring: Luxury Vinyl
    • Doors: Storm Door(s)
    • Windows: Double Pane Windows, Screens
    • Basement: Full,Exterior Entry,Sump Pump,Unfinished,Windows
    • Has fireplace: No
    Interior area
    • Total structure area: 1,008
    • Total interior livable area: 1,008 sqft
    • Finished area above ground: 1,008

    Property

    Parking
    • Total spaces: 2
    • Parking features: Garage Faces Front, Gravel, Detached, Driveway, Off Street
    • Garage spaces: 2
    • Has uncovered spaces: Yes
    Accessibility
    • Accessibility features: None
    Features
    • Levels: Two
    • Stories: 2
    • Patio & porch: Patio, Porch
    • Pool features: None
    • Has view: Yes
    • View description: Trees/Woods, Street
    Lot
    • Size: 0.57 Acres
    • Features: Backs to Trees, Landscaped
    Details
    • Additional structures: Above Grade, Outbuilding
    • Parcel number: 43B111425
    • Zoning: RG
    • Zoning description: Residential General
    • Special conditions: Standard
    • Other equipment: See Remarks

    Construction

    Type & style
    • Home type: SingleFamily
    • Architectural style: Traditional,Ranch/Rambler
    • Property subtype: Single Family Residence
    Materials
    • Brick
    • Foundation: Permanent
    • Roof: Shingle
    Condition
    • Excellent
    • New construction: No
    • Year built: 1960

    Utilities & green energy

    • Sewer: On Site Septic, Public Sewer
    • Water: Public
    • Utilities for property: Cable Available, Sewer Available, Fiber Optic

    Community & HOA

    Community
    • Security: Smoke Detector(s)
    • Subdivision: Town Of Mineral
    HOA
    • Has HOA: No
    Location
    • Region: Mineral

    Financial & listing details

    • Price per square foot: $298/sqft
    • Tax assessed value: $178,400
    • Annual tax amount: $1,284
    • Date on market: 9/25/2025
    • Listing agreement: Exclusive Right To Sell
    • Listing terms: Cash,Conventional,FHA,1031 Exchange,Negotiable
    • Inclusions: Appliances Including Washer And Dryer
    • Ownership: Fee Simple

    Price history

    DateEventPrice
    1/13/2026Sold$300,000-7.1%$298/sqft
    Source: Bright MLS #VALA2008610 Report a problem
    12/20/2025Contingent$323,000$320/sqft
    Source: Bright MLS #VALA2008610 Report a problem
    10/20/2025Price change$323,000-5%$320/sqft
    Source: Bright MLS #VALA2008610 Report a problem
    9/25/2025Listed for sale$340,000+212.2%$337/sqft
    Source: Bright MLS #VALA2008610 Report a problem
    3/10/2017Sold$108,900+10%$108/sqft
    Source: Public Record Report a problem
    12/20/2014Listing removed$99,000$98/sqft
    Source: Keller Williams Realty #522517 Report a problem
    7/29/2013Listed for sale$99,000+33.8%$98/sqft
    Source: Keller Williams Realty #LA8152551 Report a problem
    6/30/2010Sold$74,000$73/sqft
    Source: Public Record Report a problem
    4/10/2010Price change$74,000$73/sqft
    Source: foreclosure.com Report a problem
    4/5/2010Listed for sale--
    Source: foreclosure.com Report a problem

    Public tax history

    YearProperty taxesTax assessment
    2024$1,284 +16.4%$178,400 +16.4%
    2023$1,104 +11.3%$153,300 +11.3%
    2022$991 +8.3%$137,700 +8.3%
    2021$916 $127,200 +7.6%
    2020-- $118,200 +11.6%
    2018$818 +4.3%$105,900 -6.8%
    2017$784 $113,600 +4.3%
    2016$784 +2.5%$108,900 +2.5%
    2015$765 +8.5%$106,200 +0.7%
    2013$704 +2.4%$105,500 +2%
    2012$688 $103,400 -4.2%
    2011$688 -3.6%$107,900 -2.8%
    2010$714 $111,000
    Find assessor info on the county website

    Neighborhood: 23117

    Nearby schools

    GreatSchools rating
    Schools provided by the listing agent
    • Elementary: Thomas Jefferson
    • Middle: Louisa County
    • High: Louisa County
    • District: Louisa County Public Schools

    Source: Bright MLS. This data may not be complete. We recommend contacting the local school district to confirm school assignments for this home.

    Get a cash offer in 3 minutes
    Find out how much your home could sell for in as little as 3 minutes with a no-obligation cash offer.
    Estimated market value
    $302,700
    Get a cash offer in 3 minutes
    Find out how much your home could sell for in as little as 3 minutes with a no-obligation cash offer.
    Estimated market value
    $302,700