Customization and versatility are the watchwords for this charming, corner lot home nestled in one of Shiner's most desirable neighborhoods! A rarity in Shiner, here you will find 4 great sized bedrooms and 2 full bathrooms. The front door welcomes you from the sweet covered front porch into the open concept living, dining and kitchen area that is the perfect marriage of spacious, cozy and comfortable! Amply sized to accommodate family gatherings, the living space is a lovely compliment to the kitchen that is clean, bright, and well-appointed with a pantry, plenty of counter space and a sunny window over the sink! The precious dining space is right off the kitchen and open to the living room. The oversized primary bedroom includes an ensuite bath and a great, big walk-thru closet that is also efficiently houses the laundry room. The ensuite bath has plenty of room for getting ready, a nice combination shower/tub and good storage! There are three more nicely sized bedrooms in this split plan, each with great closets and a cute, spacious, second bath loaded with storage! There is not a drop of wasted space here so this home lives much bigger than it measures and it is built to add on to with easily extendable, gabled rooflines on each side. The current primary bedroom could also easily pivot into a secondary living area or office and it could even potentially be opened up as an extension of the current living spaces. The possibilities for customization and addition are nearly unlimited here! But this move in ready home will also give years of carefree enjoyment just as it is! The oversized, corner lot offers big front, back and side yards to enjoy as a true extension of the living space. There is a charming back patio, a serviceable storage shed, and the entire yard is shaded by a canopy of towering, producing, pecan trees. Roomy and spacious in all the right places, this home is genuinely a well-priced, peaceful oasis in the city and a true must see!
Active
Price cut: $9K (8/19)
$279,999
203 W Koether St, Shiner, TX 77984
4beds
1,388sqft
Single Family Residence
Built in 1967
7,518 Square Feet Lot
$-- Zestimate®
$202/sqft
$-- HOA
What's special
Charming back patioCorner lotServiceable storage shedOversized primary bedroom
- 44 days
- 240
- 2
Zillow last checked:
Listing updated:
Listed by:
Katherine Compton (361)782-9073,
Twin Rivers Real Estate
Source: Central Texas MLS,MLS#: 619923 Originating MLS: Victoria Area Association of REALTORS
Originating MLS: Victoria Area Association of REALTORSFacts & features
Interior
Bedrooms & bathrooms
- Bedrooms: 4
- Bathrooms: 2
- Full bathrooms: 2
Heating
- Has Heating (Unspecified Type)
Cooling
- 1 Unit
Appliances
- Included: Dishwasher, Electric Range, Range Hood, Water Heater, Range
- Laundry: Inside, Laundry in Utility Room, Laundry Room
Features
- Ceiling Fan(s), Eat-in Kitchen, Laminate Counters, Living/Dining Room, Open Floorplan, Split Bedrooms, Tub Shower, Vanity, Kitchen/Family Room Combo, Kitchen/Dining Combo, Pantry
- Flooring: Luxury Vinyl Plank, Vinyl
- Attic: Access Only
- Has fireplace: No
- Fireplace features: None
Interior area
- Total interior livable area: 1,388 sqft
Video & virtual tour
Property
Parking
- Total spaces: 1
- Parking features: Converted Garage
- Carport spaces: 1
Features
- Levels: One
- Stories: 1
- Patio & porch: Covered, Patio, Porch
- Exterior features: Covered Patio, Porch
- Pool features: None
- Fencing: Back Yard,Chain Link
- Has view: Yes
- View description: None
- Body of water: None
Lot
- Size: 7,518 Square Feet
Details
- Additional structures: Outbuilding
- Parcel number: R21054
Construction
Type & style
- Home type: SingleFamily
- Architectural style: Traditional
- Property subtype: Single Family Residence
Materials
- Fiber Cement
- Foundation: Slab
- Roof: Composition,Shingle
Condition
- Resale
- Year built: 1967
Utilities & green energy
- Sewer: Public Sewer
- Water: Public
- Utilities for property: Trash Collection Public
Community & HOA
Community
- Features: None
- Subdivision: Mraz Shiner
HOA
- Has HOA: No
Location
- Region: Shiner
Financial & listing details
- Price per square foot: $202/sqft
- Tax assessed value: $238,995
- Annual tax amount: $2,541
- Date on market: 7/17/2026
- Cumulative days on market: 45 days
- Listing agreement: Exclusive Right To Sell
- Listing terms: Cash,Conventional,FHA,VA Loan
Estimated market value
Not available
Estimated sales range
Not available
Not available
Price history
| Date | Event | Price |
|---|---|---|
| 8/19/2026 | Price change | $279,999-3.1%$202/sqft |
Source:  Central Texas MLS #619923 Report a problem Central Texas MLS #619923 Report a problem | ||
| 7/28/2026 | Price change | $288,999-3.6%$208/sqft |
Source: Central Texas MLS #619923 Report a problem | ||
| 7/18/2026 | Listed for sale | $299,900+201.4%$216/sqft |
Source: Central Texas MLS #619923 Report a problem | ||
| 11/16/2016 | Sold | -- |
Source: Public Record Report a problem | ||
| 10/28/2010 | Listing removed | $99,500$72/sqft |
Source: Systems Engineering, Inc. #210401 Report a problem | ||
| 7/16/2010 | Listed for sale | $99,500$72/sqft |
Source: Systems Engineering, Inc. #210401 Report a problem | ||
| 8/5/2005 | Sold | -- |
Source: Public Record Report a problem | ||
Public tax history
| Year | Property taxes | Tax assessment |
|---|---|---|
| 2025 | $2,541 -7.1% | $238,995 -1% |
| 2024 | $2,735 +5.1% | $241,443 +5% |
| 2023 | $2,602 | $230,014 +21.7% |
| 2022 | -- | $189,004 +16.5% |
| 2021 | $3,044 | $162,302 +12.2% |
| 2020 | -- | $144,651 +4% |
| 2018 | $2,752 | $139,099 +17.7% |
| 2017 | -- | $118,216 -1% |
| 2016 | -- | $119,350 +11.8% |
| 2015 | -- | $106,727 +13.3% |
| 2014 | -- | $94,206 +8.2% |
| 2013 | -- | $87,082 |
| 2012 | -- | $87,082 +8.8% |
| 2011 | -- | $80,074 |
| 2010 | -- | $80,074 +21.5% |
| 2009 | -- | $65,888 0% |
| 2008 | -- | $65,890 +11.4% |
| 2007 | -- | $59,140 |
Find assessor info on the county website
Monthly payment
Est. payment
Payment breakdown
Explore the cost of this home by adjusting the details. Changes won't be saved.Climate risks
Neighborhood: 77984
Nearby schools
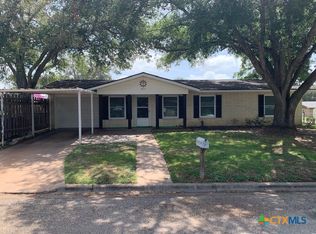
Similar homes
- $315,0003 bd2 ba1.8k sqft1134 State Higway 95, Shiner, TX 77984Active
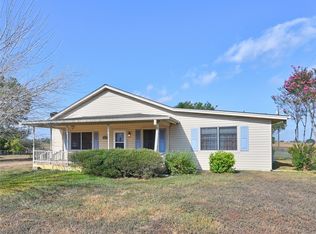
 MLS ID #623639, Brooke Stefka, Pesek Property, LLC. Central Texas MLS
 - $280,0003 bd1 ba1.2k sqft2179 Us Highway 90a E, Shiner, TX 77984Active
 MLS ID #618253, Brooke Stefka, Pesek Property, LLC. Central Texas MLS
 - $275,0003 bd2 ba2k sqft1220 N Avenue I, Shiner, TX 77984For Sale
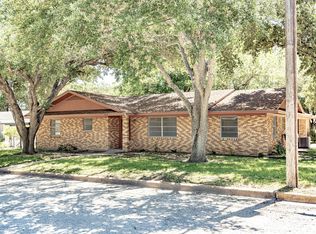 MLS ID #70384265, Jeffrey Pesek, Pesek Property. HAR
 - $300,0002 bd2 ba1.1k sqft1122 N Avenue H, Shiner, TX 77984Active
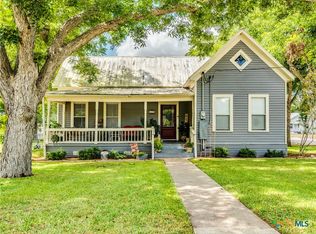 MLS ID #622398, Brianna Hodges, LPT REALTY LLC. Central Texas MLS
 - $149,0002 bd1 ba1.2k sqft124 S Avenue I, Shiner, TX 77984ActiveMLS ID #623637, Brooke Stefka, Pesek Property, LLC. Central Texas MLS
- $325,0003 bd3 ba2k sqft214 E Montana Dr, Shiner, TX 77984ActiveMLS ID #615542, Kristine Schmidt, Schmidt Ranches & Realty. Central Texas MLS
- $210,0003 bd2 ba1.6k sqft1510 N Ave, Shiner, TX 77984ActiveMLS ID #602723, Kyler Andress, Coldwell Banker D'Ann Harper. Central Texas MLS
- $209,0002 bd1 ba868 sqft116 E 14th St, Shiner, TX 77984ActiveMLS ID #610736, Debra Bartel, Debra Bartel, Broker. Central Texas MLS
- $274,9004 bd3 ba1.7k sqft267 Center School Rd, Yoakum, TX 77995ActiveMLS ID #618161, Mark Manning, Manning Real Estate Group. Central Texas MLS
- $280,0003 bd2 ba1.6k sqft1304 Walker St, Gonzales, TX 78629ActiveMLS ID #621423, Stephanie Carter, RE/MAX First Shot. Central Texas MLS
- $275,0003 bd2 ba1.6k sqft228 S Ponton St, Gonzales, TX 78629ActiveMLS ID #623388, Melissa McBride, RE/MAX GO - Seguin. Central Texas MLS
- $250,0004 bd3 ba1.5k sqft612 Schwab St, Yoakum, TX 77995ActiveMLS ID #608995, Linda Sternadel, Jacobs Real Estate. Central Texas MLS
- $185,0002 bd1 ba784 sqft121 E 15th St, Shiner, TX 77984ActiveMLS ID #592287, Russell Machacek, Cornerstone Properties. Central Texas MLS
- $315,0003 bd2 ba1.3k sqft5353 Us Highway 90a E, Gonzales, TX 78629ActiveMLS ID #610324, Meagan Campion, Landmark Real Estate. Central Texas MLS
- $249,0002 bd2 ba1.3k sqft4526 State Highway 111 E, Yoakum, TX 77995ActiveMLS ID #620131, Amber Leigh Zarosky, Jacob Realty. Central Texas MLS
- $284,9903 bd2 ba1.6k sqft501 Walnut St, Yoakum, TX 77995ActiveMLS ID #617735, Carlos Chapa, Coldwell Banker D'Ann Harper. Central Texas MLS
