Nice 3 bedroom 2 bath home located in the Mraz addition of Shiner. The home is on a large corner lot with mature trees and a fenced back yard. It has a brick frontal and vinyl siding on the sides and back of house. The central heat and air units were replaced with new ones in June 2024. There is vinyl flooring throughout the floor plan, and ceiling fans in the bedrooms and living room. The kitchen has a gas cook top and a built in oven. The cook top, water heater, dryer, and central heat are natural gas powered. It has a one car garage with an attached carport outside of the garage door. The utility room is inside the garage. The roof has recently been replaced, and the foundation is solid. There are no cracks or evidence of settling. This home is move in ready, and would be a great place to settle into.
Closed
Price Unknown
821 S Welhausen Ave, Shiner, TX 77984
3beds
1,343sqft
Single Family Residence
Built in 1971
10,001 Square Feet Lot
$264,700 Zestimate®
$--/sqft
$1,626 Estimated rent
Home value
$264,700
$251,000 - $281,000
$1,626/mo
Zestimate® history
Owner options
List your home for rent
$1,626/mo
Rent Zestimate®
Find your next renter with Zillow Rental Manager. Plus, with online applications, you can quickly screen prospective tenants – for free.
$1,626/mo
Rent Zestimate®
Refinance and save
Refinancing to a lower rate could help reduce your monthly payments and save thousands over the life of the loan.
Explore your selling options
Work with a Zillow partner agent
Leverage their expertise and Zillow's premium Showcase listings to get your home seen by more buyers.
Get startedList with your own agent
Get your home in front of millions of buyers by listing it on Zillow.
Learn how to do itSell it yourself
Take full control of how buyers see your home on Zillow by listing For Sale by Owner (FSBO).
List your homeWhat's special
Zillow last checked:
Listing updated:
Listed by:
Russell Machacek 361-576-2353,
Cornerstone Properties
Bought with:
Meagan Campion, TREC #0588262
Landmark Real Estate
Source: Central Texas MLS,MLS#: 549297 Originating MLS: Victoria Area Association of REALTORS
Originating MLS: Victoria Area Association of REALTORSFacts & features
Interior
Bedrooms & bathrooms
- Bedrooms: 3
- Bathrooms: 2
- Full bathrooms: 2
Heating
- Central, Natural Gas
Cooling
- Central Air, Electric, 1 Unit
Appliances
- Included: Dishwasher, Gas Cooktop, Gas Water Heater, Oven, Refrigerator, Water Heater, Some Gas Appliances, Built-In Oven, Cooktop
- Laundry: Washer Hookup, Gas Dryer Hookup, In Garage
Features
- Breakfast Bar, Ceiling Fan(s), Laminate Counters, Open Floorplan, Pull Down Attic Stairs, Vanity, Walk-In Closet(s), Kitchen/Family Room Combo, Kitchen/Dining Combo
- Flooring: Vinyl
- Attic: Pull Down Stairs,Storage Only
- Has fireplace: No
- Fireplace features: None
Interior area
- Total interior livable area: 1,343 sqft
Property
Parking
- Total spaces: 2
- Parking features: Attached Carport, Attached, Door-Single, Garage Faces Front, Garage, Garage Door Opener
- Attached garage spaces: 1
- Carport spaces: 1
- Covered spaces: 2
Features
- Levels: One
- Stories: 1
- Patio & porch: Covered, Patio, Refrigerator
- Exterior features: Covered Patio, Storage
- Pool features: None
- Fencing: Back Yard,Chain Link
- Has view: Yes
- View description: None
- Body of water: None
Lot
- Size: 10,001 Square Feet
Details
- Additional structures: Storage
- Parcel number: 21119
Construction
Type & style
- Home type: SingleFamily
- Architectural style: Traditional
- Property subtype: Single Family Residence
Materials
- Brick, Masonry, Vinyl Siding
- Foundation: Slab
- Roof: Composition,Shingle
Condition
- Resale
- Year built: 1971
Utilities & green energy
- Sewer: Public Sewer
- Water: Public
- Utilities for property: Electricity Available, Fiber Optic Available, Natural Gas Available, Trash Collection Public
Community & HOA
Community
- Features: None, Curbs
HOA
- Has HOA: No
Location
- Region: Shiner
Financial & listing details
- Tax assessed value: $231,595
- Annual tax amount: $3,564
- Date on market: 7/3/2024
- Cumulative days on market: 49 days
- Listing agreement: Exclusive Right To Sell
- Listing terms: Cash,Conventional
- Electric utility on property: Yes
- Road surface type: Asphalt
Price history
| Date | Event | Price |
|---|---|---|
| 9/26/2024 | Sold | -- |
Source:  Central Texas MLS #549297 Report a problem Central Texas MLS #549297 Report a problem | ||
| 7/30/2024 | Price change | $299,000-6.3%$223/sqft |
Source: Central Texas MLS #549297 Report a problem | ||
| 7/3/2024 | Listed for sale | $319,000$238/sqft |
Source: Central Texas MLS #549297 Report a problem | ||
Public tax history
| Year | Property taxes | Tax assessment |
|---|---|---|
| 2025 | $3,564 +20% | $231,595 +15.5% |
| 2024 | $2,970 +391.9% | $200,500 +16.8% |
| 2023 | $604 -46.5% | $171,607 +10% |
| 2022 | $1,129 | $156,006 +10% |
| 2021 | -- | $141,824 +11.3% |
| 2020 | -- | $127,470 +10% |
| 2018 | $2,294 | $115,933 +10% |
| 2017 | -- | $105,394 -1.3% |
| 2016 | -- | $106,795 |
| 2015 | -- | $106,795 +13.5% |
| 2014 | -- | $94,075 +10% |
| 2013 | -- | $85,484 |
| 2012 | -- | $85,484 +8.7% |
| 2011 | -- | $78,668 |
| 2010 | -- | $78,668 |
| 2009 | -- | $78,668 +0% |
| 2008 | -- | $78,660 +11.4% |
| 2007 | -- | $70,600 |
Find assessor info on the county website
Neighborhood: 77984
Nearby homes
- $268,000-- bd2 ba1.6k sqft811 S Welhausen Ave, Shiner, TX 77984Off Market
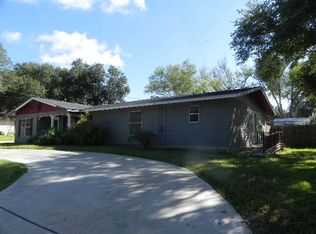
- $288,9994 bd2 ba1.3k sqft203 W Koether St, Shiner, TX 77984For Sale
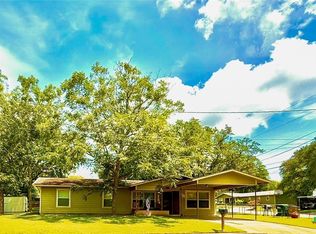
- $289,800-- bd1 ba1.6k sqft814 S Peck St, Shiner, TX 77984Off Market
- $230,000-- bd2 ba1.4k sqft816 S Welhausen Ave, Shiner, TX 77984Off Market
- $290,7003 bd2 ba1.8k sqft812 S Peck St, Shiner, TX 77984Off Market
- $229,500-- bd1 ba1.4k sqft903 S Welhausen Ave, Shiner, TX 77984Off Market
- $--3 bd1 ba1.3k sqft810 S Welhausen Ave, Shiner, TX 77984Sold
- $242,300-- bd1 ba1.2k sqft204 W Koether St, Shiner, TX 77984Off Market
Nearby schools
GreatSchools rating
- 9/10Shiner Elementary SchoolGrades: PK-6Distance: 2.4 mi
- 8/10Shiner High SchoolGrades: 7-12Distance: 2.4 mi
Schools provided by the listing agent
- District: Shiner ISD
Source: Central Texas MLS. This data may not be complete. We recommend contacting the local school district to confirm school assignments for this home.
- Texas
- Lavaca County
- Shiner
- 77984
- 821 S Welhausen Ave
Nearby cities
Nearby zip codes
Other Shiner Topics
