Old town Superior celebrates this brand new Scandinavian style modern ranch to the neighborhood. Beautiful lines & design throughout with a practical, open floor plan that functions beautifully for those desiring lock/leave all main level living that invites and intrigues all that are fortunate enough to visit the "twin gables" property. Main home offers 2 en suite bedrooms + office w/powder, vaulted ceilings, white oak flooring throughout, level 5 smooth drywall, skylights, gas FP and beautiful oversized Sierra Pacific window placement. Bonus legal ADU attached to the garage works well for rental income, long term visitors or more! Perfectly placed in old town with immediate access to Coal Creek open space trails, commercial amenities(Whole foods, Target, Costco, etc) and fast access to Boulder/Denver turnpike! The aesthetic of the home overflows into the outdoor spaces. Fully landscaped and fenced lot with over 13 new trees & beautiful sand washed concrete patio/steps. Numerous upgrades in the home: smart lighting, built in speakers, metal roof, thermally modified exterior siding, fire suppression system, quartz slab countertops, top of the line Bosch appliances, central AC, WIFI mesh system built into the walls, custom tile work & more!
Sold for $1,450,000
$1,450,000
203 W William St, Superior, CO 80027
4beds
2,473sqft
Single Family Residence
Built in 2025
7,000 Square Feet Lot
$1,427,700 Zestimate®
$586/sqft
$4,548 Estimated rent
Home value
$1,427,700
$1.33M - $1.54M
$4,548/mo
Zestimate® history
Owner options
List your home for rent
$4,548/mo
Rent Zestimate®
Find your next renter with Zillow Rental Manager. Plus, with online applications, you can quickly screen prospective tenants – for free.
$4,548/mo
Rent Zestimate®
Refinance and save
$8,865/mo
Est. payment
Refinancing to a lower rate could help reduce your monthly payments and save thousands over the life of the loan.
$8,865/mo
Est. payment
Explore your selling options
Work with a Zillow partner agent
Leverage their expertise and Zillow's premium Showcase listings to get your home seen by more buyers.
Get startedList with your own agent
Get your home in front of millions of buyers by listing it on Zillow.
Learn how to do itSell it yourself
Take full control of how buyers see your home on Zillow by listing For Sale by Owner (FSBO).
List your homeWhat's special
Zillow last checked:
Listing updated:
Listed by:
Lynn Ryan 303-489-0309,
milehimodern - Boulder
Bought with:
Lisa Todd, 40046337
Todd Realty Group
Source: IRES as distributed by MLS GRID,MLS#: 1029831
Facts & features
Interior
Bedrooms & bathrooms
- Bedrooms: 4
- Bathrooms: 5
- Full bathrooms: 1
- 3/4 bathrooms: 2
- 1/2 bathrooms: 2
- Main level bathrooms: 4
Primary bedroom
- Description: Hardwood
- Features: Full Primary Bath, Tub+Shower Primary, Luxury Features Primary Bath, 5 Piece Primary Bath
- Level: Main
- Area: 195 Square Feet
- Dimensions: 15 x 13
Bedroom 2
- Description: Hardwood
- Level: Main
- Area: 121 Square Feet
- Dimensions: 11 x 11
Bedroom 3
- Description: Hardwood
- Level: Main
- Area: 160 Square Feet
- Dimensions: 10 x 16
Bedroom 4
- Description: Laminate
- Level: Additional
- Area: 110 Square Feet
- Dimensions: 10 x 11
Dining room
- Description: Hardwood
- Level: Main
- Area: 144 Square Feet
- Dimensions: 16 x 9
Kitchen
- Description: Hardwood
- Level: Main
- Area: 208 Square Feet
- Dimensions: 13 x 16
Laundry
- Description: Other
- Level: Main
- Area: 60 Square Feet
- Dimensions: 10 x 6
Living room
- Description: Hardwood
- Level: Main
- Area: 256 Square Feet
- Dimensions: 16 x 16
Heating
- Forced Air
Cooling
- Central Air, Ceiling Fan(s)
Appliances
- Included: Gas Range, Self Cleaning Oven, Dishwasher, Refrigerator, Washer, Dryer, Microwave, Disposal
- Laundry: Washer/Dryer Hookup
Features
- Eat-in Kitchen, Separate Dining Room, Cathedral Ceiling(s), Open Floorplan, Pantry, Walk-In Closet(s), Kitchen Island, Two Primary Suites, High Ceilings, In-Law Floorplan
- Flooring: Wood
- Windows: Skylight(s), Wood Frames
- Basement: None,Crawl Space
- Has fireplace: Yes
- Fireplace features: Gas, Living Room
Interior area
- Total structure area: 2,473
- Total interior livable area: 2,473 sqft
- Finished area above ground: 2,473
Property
Parking
- Total spaces: 1
- Parking features: Garage Door Opener, Detached
- Garage spaces: 1
- Details: Detached
Accessibility
- Accessibility features: Level Lot, Level Drive, No Stairs, Main Floor Bath, Accessible Bedroom, Stall Shower, Main Level Laundry
Features
- Levels: One
- Stories: 1
- Patio & porch: Patio
- Exterior features: Sprinkler System
- Fencing: Wood
Lot
- Size: 7,000 Square Feet
- Features: Alley
Details
- Parcel number: R0029278
- Zoning: R
- Special conditions: Private Owner
Construction
Type & style
- Home type: SingleFamily
- Architectural style: Includes Rental Unit,Contemporary
- Property subtype: Single Family Residence
Materials
- Frame, Wood Siding
- Roof: Metal
Condition
- New construction: Yes
- Year built: 2025
Utilities & green energy
- Electric: xcel
- Gas: xcel
- Sewer: Public Sewer
- Water: City
- Utilities for property: Natural Gas Available, Electricity Available, Wood/Coal, Cable Available, High Speed Avail
Green energy
- Energy efficient items: Sun Space, Southern Exposure, Windows, High Efficiency Furnace
Community & HOA
Community
- Security: Fire Sprinkler System
- Subdivision: Superior & South
HOA
- Has HOA: No
Location
- Region: Superior
Financial & listing details
- Price per square foot: $586/sqft
- Tax assessed value: $607,550
- Annual tax amount: $1,161
- Date on market: 5/23/2025
- Listing terms: Cash,Conventional
- Exclusions: Seller's personal property and any staging items.
- Electric utility on property: Yes
- Road surface type: Dirt, Asphalt
Price history
| Date | Event | Price |
|---|---|---|
| 5/22/2025 | Sold | $1,450,000$586/sqft |
Source:  IRES as distributed by MLS GRID #1029831 Report a problem IRES as distributed by MLS GRID #1029831 Report a problem | ||
| 4/2/2025 | Listed for sale | $1,450,000+307.3%$586/sqft |
Source: IRES as distributed by MLS GRID #1029831 Report a problem | ||
| 7/2/2024 | Sold | $356,000-8%$144/sqft |
Source: Public Record Report a problem | ||
| 6/19/2024 | Pending sale | $387,000$156/sqft |
Source:  REcolorado as distributed by MLS GRID #6422234 Report a problem REcolorado as distributed by MLS GRID #6422234 Report a problem | ||
| 5/2/2024 | Listed for sale | $387,000$156/sqft |
Source: REcolorado as distributed by MLS GRID #6422234 Report a problem | ||
| 1/5/2024 | Listing removed | -- |
Source: REcolorado as distributed by MLS GRID #6422234 Report a problem | ||
| 11/7/2023 | Listed for sale | $387,000+29%$156/sqft |
Source: REcolorado as distributed by MLS GRID #6422234 Report a problem | ||
| 5/1/2023 | Sold | $300,000-7.7%$121/sqft |
Source: Public Record Report a problem | ||
| 9/1/2022 | Listed for sale | $325,000+38.3%$131/sqft |
Source: IRES as distributed by MLS GRID #974574 Report a problem | ||
| 11/12/2018 | Listing removed | $1,765$1/sqft |
Source: Zillow Rental Manager Report a problem | ||
| 10/16/2018 | Listed for rent | $1,765$1/sqft |
Source: Zillow Rental Manager Report a problem | ||
| 12/2/2002 | Sold | $235,000$95/sqft |
Source: Public Record Report a problem | ||
Public tax history
| Year | Property taxes | Tax assessment |
|---|---|---|
| 2025 | $1,161 +1.4% | $37,972 +154.9% |
| 2024 | $1,146 +108% | $14,894 -1% |
| 2023 | $551 -83.4% | $15,039 +185.6% |
| 2022 | $3,310 +7.2% | $5,265 -83.9% |
| 2021 | $3,088 | $32,775 +11.5% |
| 2020 | $3,088 +20.9% | $29,387 |
| 2019 | $2,553 | $29,387 +20.4% |
| 2018 | $2,553 | $24,408 -9.5% |
| 2017 | $2,553 +19.9% | $26,985 +33.7% |
| 2016 | $2,129 +5.6% | $20,187 +10.3% |
| 2015 | $2,016 +10.1% | $18,308 |
| 2014 | $1,830 +8.9% | $18,308 |
| 2013 | $1,681 +5% | $18,308 +7.5% |
| 2012 | $1,601 +2.8% | $17,034 |
| 2011 | $1,558 +7.2% | -- |
| 2010 | $1,453 -8.5% | $16,760 |
| 2009 | $1,588 +2.3% | $16,760 -23.7% |
| 2008 | $1,552 +11.6% | $21,960 |
| 2007 | $1,390 +3.1% | $21,960 +15% |
| 2006 | $1,349 +4.4% | $19,090 |
| 2005 | $1,293 +0.5% | $19,090 -0.6% |
| 2004 | $1,287 +13.6% | $19,210 |
| 2003 | $1,133 +10.3% | $19,210 +14.3% |
| 2002 | $1,027 | $16,810 -90.8% |
| 2001 | -- | $183,700 |
Find assessor info on the county website
Neighborhood: 80027
Nearby homes
- $---- bd-- ba-- sqft203 W William St, Louisville, CO 80027Off Market
- $792,3001 bd2 ba1.1k sqft201 W William St, Superior, CO 80027Off Market
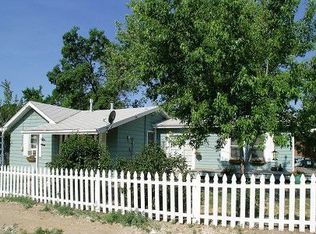
- $1,865,0003 bd3 ba2.9k sqft205 W William St, Superior, CO 80027Sold

- $375,0007,408 Square Feet205 W William St #138, Louisville, CO 80027Sold
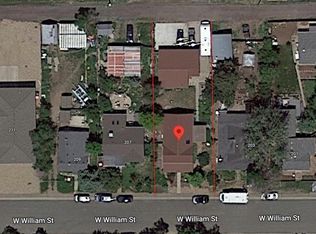
- $224,1004 bd2 ba2.1k sqft207 W William St, Superior, CO 80027Off Market
- $650,0006,821 Square Feet209 W William St, Superior, CO 80027Sold
- $1,520,0003 bd4 ba1.9k sqft105 W William St, Superior, CO 80027Sold
- $728,9003 bd2 ba1.3k sqft111 W William St, Louisville, CO 80027Off Market
Nearby schools
GreatSchools rating
- 6/10Monarch K-8 SchoolGrades: PK-8Distance: 1.3 mi
- 10/10Monarch High SchoolGrades: 9-12Distance: 1.4 mi
Schools provided by the listing agent
- Elementary: Monarch
- Middle: Monarch
- High: Monarch
Source: IRES as distributed by MLS GRID. This data may not be complete. We recommend contacting the local school district to confirm school assignments for this home.
Get a cash offer in 3 minutes
Find out how much your home could sell for in as little as 3 minutes with a no-obligation cash offer.
Estimated market value
$1,427,700
Get a cash offer in 3 minutes
Find out how much your home could sell for in as little as 3 minutes with a no-obligation cash offer.
Estimated market value
$1,427,700
- Colorado
- Boulder County
- Superior
- 80027
- 203 W William St
Nearby cities
Nearby zip codes
Other Superior Topics
