A rare opportunity to own one of Original Town Superior's most extraordinary new builds-where architectural design, premium brands, and curated luxury come together at a level seldom seen. Sierra Pacific aluminum-clad wood windows and Windsor premium doors fill the home with natural light, illuminating expansive white oak flooring and a bright, modern layout. Floor-to-ceiling glazing and Windsor French doors open to a covered patio for true indoor/outdoor living, centered around a striking stone fireplace with custom floating hearth. At the heart of the home, the chef's kitchen features Benedettini custom walnut cabinetry, warm-veined quartz countertops, a dramatic waterfall island, and GE Monogram professional appliances, including column refrigerator and freezer. A Brizo faucet, Blanco sink, custom hood, and sculptural lighting elevate the space. The primary suite is a serene retreat with vaulted ceilings and mountain views. Its spa-inspired bath is wrapped in honed Calacatta porcelain tile and includes floating Benedettini walnut cabinetry, Brizo fixtures, undermount sinks, and a zero-entry shower with Brizo rain head and euro-glass enclosure. A boutique-style Benedettini closet offers exceptional storage and elegance. Secondary bedrooms are unusually large with tall ceilings, complemented by a terrazzo-clad secondary bath with leathered soapstone, a sculptural powder room, a custom mudroom with walnut slat wall, and a modern laundry room. EnergyStar rated, the home offers dual furnaces and A/C units with Ecobee thermostats, a tankless water heater with recirculation, and a mini-split for the garage flex space-perfect for an office, gym, or studio.All of this sits steps from the Marshall, Colton, and Coal Creek trail systems and moments from Target, Costco, Whole Foods, restaurants, and fitness. A dramatic fusion of luxury, design, and location-homes like this rarely come along. Builder preferred lending incentive available!
Sold for $1,865,000
$1,865,000
205 W William St, Superior, CO 80027
3beds
2,969sqft
Single Family Residence
Built in 2025
7,408 Square Feet Lot
$1,857,000 Zestimate®
$628/sqft
$4,663 Estimated rent
Home value
$1,857,000
$1.73M - $1.99M
$4,663/mo
Zestimate® history
Owner options
List your home for rent
$4,663/mo
Rent Zestimate®
Find your next renter with Zillow Rental Manager. Plus, with online applications, you can quickly screen prospective tenants – for free.
$4,663/mo
Rent Zestimate®
Refinance and save
$11,403/mo
Est. payment
Refinancing to a lower rate could help reduce your monthly payments and save thousands over the life of the loan.
$11,403/mo
Est. payment
Explore your selling options
Work with a Zillow partner agent
Leverage their expertise and Zillow's premium Showcase listings to get your home seen by more buyers.
Get startedList with your own agent
Get your home in front of millions of buyers by listing it on Zillow.
Learn how to do itSell it yourself
Take full control of how buyers see your home on Zillow by listing For Sale by Owner (FSBO).
List your homeWhat's special
Mountain viewsBoutique-style benedettini closetBright modern layoutDramatic waterfall islandCustom hoodBenedettini custom walnut cabinetryGe monogram professional appliances
Zillow last checked:
Listing updated:
Listed by:
Nathan Freeman 303-229-6485,
CORE Residential,
Tom Studebaker 720-465-7752,
CORE Residential
Bought with:
Lorrie Trussell, 100046198
RE/MAX Alliance-Boulder
Source: IRES as distributed by MLS GRID,MLS#: 1047636
Facts & features
Interior
Bedrooms & bathrooms
- Bedrooms: 3
- Bathrooms: 3
- Full bathrooms: 2
- 1/2 bathrooms: 1
- Main level bathrooms: 1
Primary bedroom
- Description: Tile
- Level: Upper
- Area: 256 Square Feet
- Dimensions: 16 x 16
Bedroom 2
- Description: Wood
- Level: Upper
- Area: 210 Square Feet
- Dimensions: 15 x 14
Bedroom 3
- Description: Wood
- Level: Upper
- Area: 210 Square Feet
- Dimensions: 14 x 15
Dining room
- Description: Wood
- Level: Main
- Area: 195 Square Feet
- Dimensions: 15 x 13
Family room
- Description: Wood
- Level: Main
- Area: 260 Square Feet
- Dimensions: 13 x 20
Kitchen
- Description: Wood
- Level: Main
- Area: 288 Square Feet
- Dimensions: 18 x 16
Laundry
- Description: Tile
- Level: Upper
- Area: 45 Square Feet
- Dimensions: 5 x 9
Study
- Description: Wood
- Level: Main
- Area: 56 Square Feet
- Dimensions: 7 x 8
Heating
- Forced Air, Zoned
Cooling
- Central Air
Appliances
- Included: Gas Range, Dishwasher, Refrigerator, Washer, Dryer, Microwave, Disposal
- Laundry: Sink
Features
- Basement: Crawl Space
- Has fireplace: Yes
- Fireplace features: Gas
Interior area
- Total structure area: 2,969
- Total interior livable area: 2,969 sqft
- Finished area above ground: 2,969
Property
Parking
- Total spaces: 2
- Parking features: Garage Door Opener, Detached
- Garage spaces: 2
- Details: Detached
Features
- Levels: Two
- Stories: 2
- Patio & porch: Patio
- Exterior features: Sprinkler System
- Has view: Yes
- View description: Hills
Lot
- Size: 7,408 Square Feet
Details
- Parcel number: R0029314
- Zoning: SFR
- Special conditions: Private Owner
Construction
Type & style
- Home type: SingleFamily
- Property subtype: Single Family Residence
Materials
- Frame, Brick
- Roof: Composition,Metal
Condition
- New construction: Yes
- Year built: 2025
Utilities & green energy
- Electric: Xcel
- Gas: Xcel
- Sewer: Public Sewer
- Water: City
- Utilities for property: Natural Gas Available, Electricity Available
Community & HOA
Community
- Security: Fire Alarm
- Subdivision: Superior & South
HOA
- Has HOA: No
Location
- Region: Superior
Financial & listing details
- Price per square foot: $628/sqft
- Tax assessed value: $399,500
- Annual tax amount: $1,269
- Date on market: 11/20/2025
- Listing terms: Cash,Conventional,FHA,VA Loan
- Exclusions: Staging furniture
- Electric utility on property: Yes
Price history
| Date | Event | Price |
|---|---|---|
| 4/9/2026 | Sold | $1,865,000-1.8%$628/sqft |
Source:  IRES as distributed by MLS GRID #1047636 Report a problem IRES as distributed by MLS GRID #1047636 Report a problem | ||
| 3/9/2026 | Pending sale | $1,899,900$640/sqft |
Source:  REcolorado as distributed by MLS GRID #IR1047636 Report a problem REcolorado as distributed by MLS GRID #IR1047636 Report a problem | ||
| 2/23/2026 | Price change | $1,899,900-5%$640/sqft |
Source: IRES as distributed by MLS GRID #1047636 Report a problem | ||
| 2/6/2026 | Price change | $1,999,990-2.4%$674/sqft |
Source: IRES as distributed by MLS GRID #1047636 Report a problem | ||
| 1/12/2026 | Price change | $2,049,990-4.7%$690/sqft |
Source: IRES as distributed by MLS GRID #1047636 Report a problem | ||
| 11/20/2025 | Listed for sale | $2,149,990+473.3%$724/sqft |
Source: IRES as distributed by MLS GRID #1047636 Report a problem | ||
| 2/3/2025 | Sold | $375,000+67.4%$126/sqft |
Source: Public Record Report a problem | ||
| 6/27/2018 | Listing removed | $1,995$1/sqft |
Source: Accent Realty & Renovations Report a problem | ||
| 6/22/2018 | Listed for rent | $1,995$1/sqft |
Source: Accent Realty & Renovations Report a problem | ||
| 11/28/2009 | Listing removed | $224,000+6.7%$75/sqft |
Source: Wright Kingdom #594037 Report a problem | ||
| 7/1/2009 | Sold | $210,000-6.3%$71/sqft |
Source: Public Record Report a problem | ||
| 3/22/2009 | Listed for sale | $224,000+16.7%$75/sqft |
Source: Wright Kingdom #594037 Report a problem | ||
| 10/18/2000 | Sold | $192,000$65/sqft |
Source: Public Record Report a problem | ||
Public tax history
| Year | Property taxes | Tax assessment |
|---|---|---|
| 2025 | $1,269 +1.4% | $24,969 +56.7% |
| 2024 | $1,252 +112.5% | $15,933 -1% |
| 2023 | $589 -80% | $16,087 +185.7% |
| 2022 | $2,949 +7.4% | $5,630 -80.7% |
| 2021 | $2,746 | $29,208 +11.8% |
| 2020 | $2,746 +18.1% | $26,134 |
| 2019 | $2,326 | $26,134 +17.5% |
| 2018 | $2,326 | $22,234 -9.5% |
| 2017 | $2,326 +29% | $24,581 +43.8% |
| 2016 | $1,803 +5.6% | $17,098 -0.9% |
| 2015 | $1,708 -1% | $17,250 |
| 2014 | $1,725 +9.2% | $17,250 |
| 2013 | $1,579 +5% | $17,250 +7.8% |
| 2012 | $1,504 +14.5% | $16,000 |
| 2011 | $1,313 +7.2% | -- |
| 2010 | $1,225 -3.2% | $14,130 |
| 2009 | $1,265 +2.3% | $14,130 -19.3% |
| 2008 | $1,237 +5.9% | $17,500 |
| 2007 | $1,168 +3.1% | $17,500 +9% |
| 2006 | $1,134 +6.3% | $16,050 |
| 2005 | $1,067 +0.5% | $16,050 +1.2% |
| 2004 | $1,062 +0.9% | $15,860 |
| 2003 | $1,052 +10.2% | $15,860 +1.5% |
| 2002 | $955 | $15,620 -90.8% |
| 2001 | -- | $170,700 |
Find assessor info on the county website
Neighborhood: 80027
Nearby homes
- $375,0007,408 Square Feet205 W William St #138, Louisville, CO 80027Sold
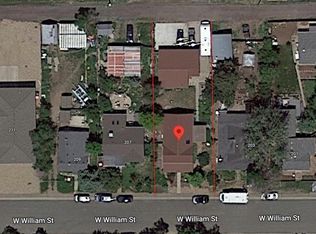
- $1,450,0004 bd5 ba2.4k sqft203 W William St, Superior, CO 80027Sold

- $224,1004 bd2 ba2.1k sqft207 W William St, Superior, CO 80027Off Market
- $---- bd-- ba-- sqft203 W William St, Louisville, CO 80027Off Market
- $792,3001 bd2 ba1.1k sqft201 W William St, Superior, CO 80027Off Market
- $650,0006,821 Square Feet209 W William St, Superior, CO 80027Sold
- $865,0004 bd3 ba2.8k sqft211 W William St, Superior, CO 80027Off Market
- $---- bd-- ba-- sqft204 W Coal Creek Dr, Louisville, CO 80027Off Market
Nearby schools
GreatSchools rating
- 6/10Monarch K-8 SchoolGrades: PK-8Distance: 1.3 mi
- 10/10Monarch High SchoolGrades: 9-12Distance: 1.4 mi
Schools provided by the listing agent
- Elementary: Monarch
- Middle: Monarch
- High: Monarch
Source: IRES as distributed by MLS GRID. This data may not be complete. We recommend contacting the local school district to confirm school assignments for this home.
Get a cash offer in 3 minutes
Find out how much your home could sell for in as little as 3 minutes with a no-obligation cash offer.
Estimated market value
$1,857,000
Get a cash offer in 3 minutes
Find out how much your home could sell for in as little as 3 minutes with a no-obligation cash offer.
Estimated market value
$1,857,000
- Colorado
- Boulder County
- Superior
- 80027
- 205 W William St
Nearby cities
Nearby zip codes
Other Superior Topics
