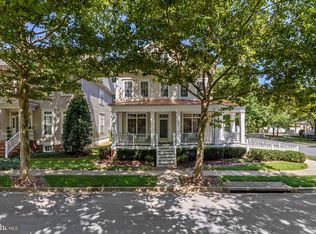
A Neighborhood Gem. This open floor plan is highlighted with a dramatic oversized kitchen designed for entertainment. The kitchen includes a center island with a cooktop and a large eating area. The main level includes the family room with a wall of windows, gas fireplace with mantel, and built-ins. It also includes butlers' pantry, laundry, mudroom, and office/den. Hardwood flooring and nine-foot ceilings throughout. The second-floor bedroom level includes four large bedrooms. The master suite comes with a sitting room, three large walk-in closets, and a beautiful master bathroom. There are two additional full baths on this level. Fully finished lower level includes a recreational room, craft room, or possible fifth bedroom. Over 3,700 sq feet of above grade finished space on the first two floors. Plus 1,300 square feet finished on the lower level. Virtual Tour has a Floor Plan Over Lay. Showings require an Appointment t and COVID protocols
This property is off market, which means it's not currently listed for sale or rent on Zillow. This may be different from what's available on other websites or public sources.