This beautifully updated and meticulously maintained 3-bedroom, 2.5-bathroom home—featuring a potential 4th bedroom in the loft—is nestled in the highly sought-after King Farm neighborhood, walkable to restaurants and shops. With excellent curb appeal and an open-concept layout, it’s ideal for both everyday living and effortless entertaining. Step into a welcoming foyer that opens to a light-filled living and dining area, featuring tall ceilings, expansive windows, and rich hardwood floors throughout the main level. The heart of the home is the open kitchen, complete with granite countertops, ceiling-height cabinetry, stainless steel appliances, walk-in pantry and a center island with a breakfast nook. Just off the kitchen, the cozy family room with a gas fireplace offers the perfect spot to gather or unwind. Upstairs, the spacious primary suite is a private retreat with vaulted ceilings, two walk-in closets, a separate sitting area, and a luxurious ensuite bath. Two additional bedrooms, a beautifully updated shared bathroom, and a generous laundry room complete this level. The top-level loft offers incredible flexibility—ideal for a home office, playroom, or optional 4th bedroom. With two walk-in closets and plumbing rough-ins for a future bathroom, the space is ready to grow with your needs. The oversized two-car attached garage provides ample storage and convenience. Additional highlights include a newly replaced roof (May 2025), new cooktop & hood (2025), new dishwasher (2025), fresh interior paint, and brand-new carpeting. King Farm offers outstanding community amenities, including a shuttle to Shady Grove Metro, swimming pools, a clubhouse with fitness center, community events like food truck nights, and numerous parks with sports courts, picnic areas, and dog-friendly spaces. Don’t miss this opportunity to own a truly special home in one of Rockville’s most vibrant neighborhoods!
Sold for $750,000
$750,000
203 Watkins Pond Blvd, Rockville, MD 20850
3beds
2,545sqft
Townhouse
Built in 2000
2,097 Square Feet Lot
$752,600 Zestimate®
$295/sqft
$3,766 Estimated rent
Home value
$752,600
$685,000 - $820,000
$3,766/mo
Zestimate® history
Owner options
List your home for rent
$3,766/mo
Rent Zestimate®
Find your next renter with Zillow Rental Manager. Plus, with online applications, you can quickly screen prospective tenants – for free.
$3,766/mo
Rent Zestimate®
Refinance and save
$4,706/mo
Est. payment
Refinancing to a lower rate could help reduce your monthly payments and save thousands over the life of the loan.
$4,706/mo
Est. payment
Explore your selling options
Work with a Zillow partner agent
Leverage their expertise and Zillow's premium Showcase listings to get your home seen by more buyers.
Get startedList with your own agent
Get your home in front of millions of buyers by listing it on Zillow.
Learn how to do itSell it yourself
Take full control of how buyers see your home on Zillow by listing For Sale by Owner (FSBO).
List your homeWhat's special
Home officeTop-level loftTwo walk-in closetsOversized two-car attached garageSeparate sitting areaTall ceilingsVaulted ceilings
Zillow last checked:
Listing updated:
Listed by:
Helen Trybus 240-381-0530,
Long & Foster Real Estate, Inc.
Bought with:
Joe Hawkins, 362101
Hawkins Real Estate Company
Source: Bright MLS,MLS#: MDMC2181992
Facts & features
Interior
Bedrooms & bathrooms
- Bedrooms: 3
- Bathrooms: 3
- Full bathrooms: 2
- 1/2 bathrooms: 1
- Main level bathrooms: 1
Basement
- Area: 0
Heating
- Central, Natural Gas
Cooling
- Central Air, Electric
Appliances
- Included: Electric Water Heater
Features
- Has basement: No
- Number of fireplaces: 1
- Fireplace features: Gas/Propane
Interior area
- Total structure area: 2,545
- Total interior livable area: 2,545 sqft
- Finished area above ground: 2,545
- Finished area below ground: 0
Property
Parking
- Total spaces: 2
- Parking features: Garage Door Opener, Garage Faces Rear, Inside Entrance, Oversized, Attached
- Attached garage spaces: 2
Accessibility
- Accessibility features: None
Features
- Levels: Three
- Stories: 3
- Pool features: Community
Lot
- Size: 2,097 Square Feet
Details
- Additional structures: Above Grade, Below Grade
- Parcel number: 160403189118
- Zoning: R200
- Special conditions: Standard
Construction
Type & style
- Home type: Townhouse
- Architectural style: Traditional
- Property subtype: Townhouse
Materials
- Block
- Foundation: Block, Brick/Mortar
Condition
- New construction: No
- Year built: 2000
Utilities & green energy
- Sewer: Public Sewer
- Water: Public
Community & HOA
Community
- Subdivision: King Farm Watkins Pond
HOA
- Has HOA: Yes
- Amenities included: Community Center, Pool
- Services included: Common Area Maintenance, Management, Snow Removal, Pool(s)
- HOA fee: $128 monthly
- HOA name: KING FARM ASSEMBLY ASSOCIATION
Location
- Region: Rockville
- Municipality: City of Rockville
Financial & listing details
- Price per square foot: $295/sqft
- Tax assessed value: $711,700
- Annual tax amount: $9,731
- Date on market: 5/28/2025
- Listing agreement: Exclusive Right To Sell
- Ownership: Fee Simple
Price history
| Date | Event | Price |
|---|---|---|
| 7/3/2025 | Sold | $750,000$295/sqft |
Source:  Bright MLS #MDMC2181992 Report a problem Bright MLS #MDMC2181992 Report a problem | ||
| 6/6/2025 | Contingent | $750,000$295/sqft |
Source: Bright MLS #MDMC2181992 Report a problem | ||
| 5/28/2025 | Listed for sale | $750,000+150%$295/sqft |
Source: Bright MLS #MDMC2181992 Report a problem | ||
| 1/20/2006 | Sold | $300,000-6.2%$118/sqft |
Source: Public Record Report a problem | ||
| 4/21/2000 | Sold | $319,990$126/sqft |
Source: Public Record Report a problem | ||
Public tax history
| Year | Property taxes | Tax assessment |
|---|---|---|
| 2025 | $10,245 +13.1% | $711,700 +4.6% |
| 2024 | $9,060 +3.8% | $680,500 +3.3% |
| 2023 | $8,729 +6.4% | $658,467 +3.5% |
| 2022 | $8,207 +3.1% | $636,433 +3.6% |
| 2021 | $7,959 +1.8% | $614,400 +1.5% |
| 2020 | $7,822 +2.7% | $605,567 +3% |
| 2019 | $7,617 -0.5% | $587,900 |
| 2018 | $7,659 +0.6% | $587,900 +2.8% |
| 2017 | $7,612 +24.8% | $572,000 +2.9% |
| 2016 | $6,100 | $556,100 +2.9% |
| 2015 | $6,100 | $540,200 +2.7% |
| 2014 | $6,100 | $525,933 +2.8% |
| 2013 | -- | $511,667 +2.9% |
| 2012 | -- | $497,400 |
| 2011 | -- | $497,400 |
| 2010 | -- | $497,400 -23.2% |
| 2009 | -- | $647,240 +10.7% |
| 2008 | -- | $584,712 +12% |
| 2007 | -- | $522,186 +13.6% |
| 2006 | -- | $459,660 +11.2% |
| 2005 | -- | $413,190 +12.7% |
| 2004 | -- | $366,720 +14.5% |
| 2003 | -- | $320,250 +2.6% |
| 2002 | -- | $312,180 |
| 2001 | -- | $312,180 |
Find assessor info on the county website
Neighborhood: King Farm
Nearby homes
- $812,0004 bd4 ba2.5k sqft205 Watkins Pond Blvd, Rockville, MD 20850Off Market
- $899,0004 bd3 ba2.7k sqft201 Watkins Pond Blvd, Rockville, MD 20850Off Market
- $836,1004 bd4 ba2.5k sqft207 Watkins Pond Blvd, Rockville, MD 20850Off Market
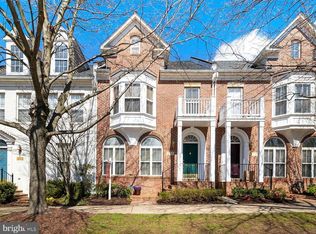
- $10-- bd-- ba-- sqftRobena Way, Rockville, MD 20855Off Market
- $771,300-- bd3 ba2.5k sqft209 Watkins Pond Blvd, Rockville, MD 20850Off Market
- $835,2003 bd3 ba2.5k sqft211 Watkins Pond Blvd, Rockville, MD 20850Off Market
- $430,5003 bd1 ba1.5k sqft465 Elmcroft Blvd, Rockville, MD 20850Off Market
- $876,9003 bd2 ba2.6k sqft213 Watkins Pond Blvd, Rockville, MD 20850Off Market
Nearby schools
GreatSchools rating
- 4/10College Gardens Elementary SchoolGrades: PK-5Distance: 0.7 mi
- 9/10Julius West Middle SchoolGrades: 6-8Distance: 2.5 mi
- 8/10Richard Montgomery High SchoolGrades: 9-12Distance: 2.5 mi
Schools provided by the listing agent
- Elementary: College Gardens
- Middle: Julius West
- High: Richard Montgomery
- District: Montgomery County Public Schools
Source: Bright MLS. This data may not be complete. We recommend contacting the local school district to confirm school assignments for this home.
Get a cash offer in 3 minutes
Find out how much your home could sell for in as little as 3 minutes with a no-obligation cash offer.
Estimated market value
$752,600
Get a cash offer in 3 minutes
Find out how much your home could sell for in as little as 3 minutes with a no-obligation cash offer.
Estimated market value
$752,600
- Maryland
- Montgomery County
- Rockville
- 20850
- King Farm
- 203 Watkins Pond Blvd
Nearby cities
Nearby neighborhoods
Nearby zip codes
Other Rockville Topics
