Skip main navigation
Closed
  • $1,400,000

    203 Wentworth St, Charleston, SC 29401

    4beds
    2,604sqft
    Single Family Residence
    Built in 1998
    2,613.6 Square Feet Lot
    $1,775,000 Zestimate®
    $538/sqft
    $6,688 Estimated rent

    Home value

    $1,775,000

    $1.63M - $1.95M

    $6,688/mo

    Zestimate® history
    Loading
    Loading...

    Owner options

    List your home for rent

    $6,688/mo

    Rent Zestimate®

    Find your next renter with Zillow Rental Manager. Plus, with online applications, you can quickly screen prospective tenants – for free.

    Learn more

    $6,688/mo

    Rent Zestimate®

    Refinance and save

    $6,304/mo

    Est. payment

    Refinancing to a lower rate could help reduce your monthly payments and save thousands over the life of the loan.

    See today's rates

    $6,304/mo

    Est. payment

    Explore your selling options

    Work with a Zillow partner agent

    Leverage their expertise and Zillow's premium Showcase listings to get your home seen by more buyers.

    Get started

    List with your own agent

    Get your home in front of millions of buyers by listing it on Zillow.

    Learn how to do it

    Sell it yourself

    Take full control of how buyers see your home on Zillow by listing For Sale by Owner (FSBO).

    List your home

    What's special

    Ashley riverClassic eleganceModern updatesModern conveniencesPrivate outdoor havenModern lifestylesDouble front porches
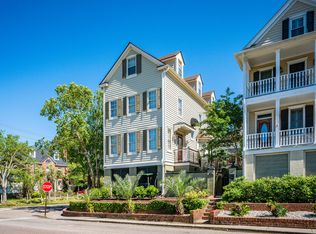
    Welcome to 203 Wentworth! This charming residence seamlessly blends classic elegance with modern updates creating a warm and inviting atmosphere. Situated in a coveted Harleston Village neighborhood, this home is a perfect blend of comfort and style.Enjoy a bright and airy ambiance with the entire home boasting a fresh coat of paint. The neutral tones create a versatile canvas for your personal style. Step onto the newly finished heart of pine floors that add a touch of timeless beauty to each room. The rich, warm tones of the wood create a welcoming feel while providing durability and easy maintenance. The main living areas flow seamlessly, offering an open concept design that promotes a sense of connectivity.Whether you're entertaining guests or enjoying a quiet night in, the layout caters to both modern lifestyles and traditional charm. Discover spacious bedrooms, bathed in natural light, providing cozy sanctuaries for relaxation. Step outside to your private outdoor haven, complete with double front porches with a peak of the Ashley River offering the most amazing sunsets! Perfect for enjoying the surroundings or hosting gatherings. This home offers ample parking in the back with an 1 car garage and space to park 2 more cars in the driveway. There is additional space on the first floor that could be used as a workshop or an office. 203 Wentworth is conveniently located in the heart of downtown just steps away from Colonial Lake, the Ashley River, Medical College of Charleston and some of the most amazing restaurants. This meticulously maintained home is a rare find, offering a perfect blend of classic charm and modern conveniences. Don't miss the opportunity to make it your new home

    Zillow last checked:

    Listing updated:

    Listed by:

    Keller Williams Realty Charleston

    Bought with:

    32 South Properties, LLC

    Source: CTMLS,MLS#: 23027439MLS Logo

    Facts & features

    Interior

    Bedrooms & bathrooms
    • Bedrooms: 4
    • Bathrooms: 4
    • Full bathrooms: 3
    • 1/2 bathrooms: 1
    Heating
    • Electric, Natural Gas
    Cooling
    • Central Air
    Appliances
    • Laundry: Laundry Room
    Features
    • Ceiling - Smooth, High Ceilings, Walk-In Closet(s), Ceiling Fan(s), Eat-in Kitchen, Formal Living
    • Flooring: Carpet, Ceramic Tile, Wood
    • Number of fireplaces: 2
    • Fireplace features: Family Room, Living Room, Two
    Interior area
    • Total structure area: 2,604
    • Total interior livable area: 2,604 sqft

    Property

    Parking
    • Total spaces: 1
    • Parking features: Garage
    • Garage spaces: 1
    Features
    • Levels: Three Or More
    • Stories: 3
    • Patio & porch: Deck, Front Porch
    • Fencing: Privacy
    Lot
    • Size: 2,613 sqft
    • Features: 0 - .5 Acre
    Details
    • Parcel number: 4570303154
    • Special conditions: Flood Insurance

    Construction

    Type & style
    • Home type: SingleFamily
    • Architectural style: Charleston Single
    • Property subtype: Single Family Residence
    Materials
    • Wood Siding
    • Foundation: Pillar/Post/Pier, Slab
    • Roof: Asphalt
    Condition
    • New construction: No
    • Year built: 1998

    Utilities & green energy

    • Sewer: Public Sewer
    • Water: Public
    • Utilities for property: Charleston Water Service, Dominion Energy

    Community & neighborhood

    Location
    • Region: Charleston
    • Subdivision: Harleston Place

    Other

    Other facts
    • Listing terms: Cash,Conventional,VA Loan

    Price history

    DateEventPrice
    2/23/2024Sold$1,400,000$538/sqft
    Source: CTMLS #23027439 Report a problem
    12/13/2023Contingent$1,400,000$538/sqft
    Source: CTMLS #23027439 Report a problem
    12/7/2023Listed for sale$1,400,000+169.2%$538/sqft
    Source: CTMLS #23027439 Report a problem
    1/31/2001Sold$520,000$200/sqft
    Source: Public Record Report a problem

    Public tax history

    YearProperty taxesTax assessment
    2025$6,695 +55.9%$55,960 +66.6%
    2024$4,295 +3.9%$33,590
    2023$4,135 +2.5%$33,590
    2022$4,034 -4.8%$33,590
    2021$4,235 -3.6%$33,590
    2020$4,395 $33,590 +16%
    2019$4,395 $28,950 -6.5%
    2017$4,395 +17.9%$30,950
    2016$3,729 +4.5%$30,950
    2015$3,570 -3.3%$30,950
    2014$3,693 --
    2011$3,693 +16.1%--
    2010$3,181 -0.8%$24,680
    2009$3,206 +8.3%$24,680
    2008$2,959 -34.3%$24,680
    2006$4,501 -0.8%$24,680
    2005$4,538 +16.9%$24,680 +39.9%
    2004$3,883 +0.8%$17,640
    2003$3,853 +2.9%$17,640
    2002$3,745 +86%$17,640 +99.5%
    2000$2,013 $8,840

    Find assessor info on the county website

    Neighborhood: Harleston Village

    Nearby schools

    GreatSchools rating
    Schools provided by the listing agent
    • Elementary: Memminger
    • Middle: Simmons Pinckney
    • High: Burke

    Source: CTMLS. This data may not be complete. We recommend contacting the local school district to confirm school assignments for this home.

    Get a cash offer in 3 minutes
    Find out how much your home could sell for in as little as 3 minutes with a no-obligation cash offer.
    Estimated market value
    $1,775,000
    Get a cash offer in 3 minutes
    Find out how much your home could sell for in as little as 3 minutes with a no-obligation cash offer.
    Estimated market value
    $1,775,000