Skip main navigation
Closed
Street View
  • Tax assessed value
    $1,425,000

    207 Wentworth St, Charleston, SC 29401

    4beds
    2,563sqft
    Single Family Residence
    Built in 1998
    2,613.6 Square Feet Lot
    $1,828,200 Zestimate®
    $556/sqft
    $6,148 Estimated rent

    Home value

    $1,828,200

    $1.65M - $2.05M

    $6,148/mo

    Zestimate® history
    Loading
    Loading...

    Owner options

    List your home for rent

    $6,148/mo

    Rent Zestimate®

    Find your next renter with Zillow Rental Manager. Plus, with online applications, you can quickly screen prospective tenants – for free.

    Learn more

    $6,148/mo

    Rent Zestimate®

    Refinance and save

    $6,416/mo

    Est. payment

    Refinancing to a lower rate could help reduce your monthly payments and save thousands over the life of the loan.

    See today's rates

    $6,416/mo

    Est. payment

    Explore your selling options

    Work with a Zillow partner agent

    Leverage their expertise and Zillow's premium Showcase listings to get your home seen by more buyers.

    Get started

    List with your own agent

    Get your home in front of millions of buyers by listing it on Zillow.

    Learn how to do it

    Sell it yourself

    Take full control of how buyers see your home on Zillow by listing For Sale by Owner (FSBO).

    List your home

    What's special

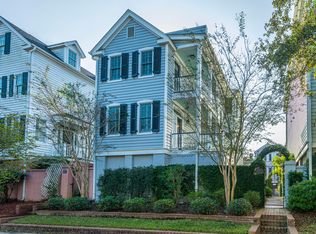
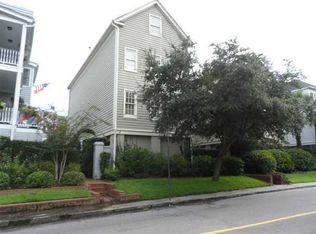
    Historic Charleston offers this beautiful 1998 built home with all the charm of yesteryear including high ceilings, intricate molding & gleaming wood floors & is located just 1/2 block from Charleston Harbor & 8 blocks to College of Charleston! Formal LR boasts gas FP with wood mantel & slate hearth flanked with built-in bookshelves. Kitchen is well-designed & flows easily between the living & dining rooms. Family room is in the rear of home with a 2nd gas FP & wall of built-ins plus French doors opening to private balcony. Large owner's suite with private ensuite is located on the 2nd floor. 2 Guest bedrooms & full bath on the third floor. Charming courtyard w/fountain provides a tranquil space for the best of outdoor entertainiLaundry room with overhead cabinets and large closet is located on the second floor near the owners suite for convenience. Private home office/study is located just off the owner's suite featuring a charming view of the courtyard below - the ideal space for the work-at-home executive! Gorgeous wide plank wood flooring flows throughout most of the 1st and 2nd floors. Two car tandem garage features automatic door opener plus large workshop area with built-in shelving to keep you organized. Rear alley entry provides great options for parking! This home is located just 5 minutes to the farmer's market, Marion Square, King Street, White Point Garden, The Battery, Colonial Lake and so much more! Situated just a half-block from the Charleston Harbor, this home offers proximity to the water's edge, historic sites, shopping, dining, and all the cultural richness that Charleston has to offer. Whether you prefer a leisurely stroll along the waterfront or exploring the city's vibrant historic district, this location provides the best of both worlds. Sellers currently pay $675.00 annually for flood insurance.

    Zillow last checked:

    Listing updated:

    Listed by:

    NextHome The Agency Group

    Bought with:

    Daniel Island Real Estate Co Inc

    Source: CTMLS,MLS#: 23024650MLS Logo

    Facts & features

    Interior

    Bedrooms & bathrooms
    • Bedrooms: 4
    • Bathrooms: 4
    • Full bathrooms: 3
    • 1/2 bathrooms: 1
    Heating
    • Electric
    Cooling
    • Central Air
    Appliances
    • Laundry: Electric Dryer Hookup, Washer Hookup, Laundry Room
    Features
    • Ceiling - Smooth, High Ceilings, Walk-In Closet(s), Ceiling Fan(s), Formal Living, In-Law Floorplan, Pantry
    • Flooring: Carpet, Ceramic Tile, Wood
    • Doors: Some Storm Door(s)
    • Windows: Storm Window(s)
    • Number of fireplaces: 2
    • Fireplace features: Family Room, Gas Log, Living Room, Two
    Interior area
    • Total structure area: 2,563
    • Total interior livable area: 2,563 sqft

    Property

    Parking
    • Total spaces: 2
    • Parking features: Garage, Attached, Off Street, Garage Door Opener
    • Attached garage spaces: 2
    Features
    • Levels: Three Or More,Multi/Split
    • Stories: 3
    • Patio & porch: Patio, Covered, Front Porch
    • Exterior features: Balcony, Rain Gutters
    • Fencing: Brick,Wrought Iron
    Lot
    • Size: 2,613 sqft
    • Features: 0 - .5 Acre
    Details
    • Additional structures: Workshop
    • Parcel number: 4570303156
    • Special conditions: Flood Insurance

    Construction

    Type & style
    • Home type: SingleFamily
    • Architectural style: Charleston Single
    • Property subtype: Single Family Residence
    Materials
    • Block, Wood Siding
    • Foundation: Raised
    • Roof: Architectural
    Condition
    • New construction: No
    • Year built: 1998

    Utilities & green energy

    • Sewer: Public Sewer
    • Water: Public
    • Utilities for property: Charleston Water Service, Dominion Energy

    Community & neighborhood

    Community
    • Community features: Trash
    Location
    • Region: Charleston
    • Subdivision: Harleston Place

    Other

    Other facts
    • Listing terms: Cash,Conventional

    Price history

    DateEventPrice
    6/14/2024Sold$1,425,000-12.3%$556/sqft
    Source: CTMLS #23024650 Report a problem
    4/18/2024Pending sale$1,625,000$634/sqft
    Source: NextHome #23024650 Report a problem
    4/15/2024Contingent$1,625,000$634/sqft
    Source: CTMLS #23024650 Report a problem
    3/20/2024Price change$1,625,000-4.4%$634/sqft
    Source: CTMLS #23024650 Report a problem
    2/18/2024Price change$1,699,000-5.3%$663/sqft
    Source: CTMLS #23024650 Report a problem
    1/5/2024Price change$1,795,000-3%$700/sqft
    Source: CTMLS #23024650 Report a problem
    10/28/2023Listed for sale$1,850,000+105.6%$722/sqft
    Source: CTMLS #23024650 Report a problem
    2/18/2014Listing removed$900,000$351/sqft
    Source: Matt O'Neill Real Estate #1318938 Report a problem
    7/23/2013Listed for sale$900,000$351/sqft
    Source: Matt O'Neill Real Estate #1318938 Report a problem

    Public tax history

    YearProperty taxesTax assessment
    2025$6,814 +50%$57,000 +60.2%
    2024$4,542 +3.9%$35,590
    2023$4,373 +2.4%$35,590
    2022$4,268 -4.8%$35,590
    2021$4,482 -3.6%$35,590
    2020$4,651 $35,590 +15%
    2019$4,651 $30,950
    2017$4,651 +16.9%$30,950
    2016$3,980 +4.5%$30,950
    2015$3,810 -3.3%$30,950
    2014$3,941 --
    2011$3,941 +25.1%--
    2010$3,151 -0.8%$24,440
    2009$3,176 +8.3%$24,440
    2008$2,932 -34.2%$24,440
    2006$4,456 -0.8%$24,440
    2005$4,492 +16.8%$24,440 +39.8%
    2004$3,845 +0.8%$17,480
    2003$3,816 +2.9%$17,480
    2002$3,709 +85.2%$17,480 +98.6%
    2000$2,003 $8,800

    Find assessor info on the county website

    Neighborhood: Harleston Village

    Nearby schools

    GreatSchools rating
    Schools provided by the listing agent
    • Elementary: Memminger
    • Middle: Simmons Pinckney
    • High: Burke

    Source: CTMLS. This data may not be complete. We recommend contacting the local school district to confirm school assignments for this home.

    Get a cash offer in 3 minutes
    Find out how much your home could sell for in as little as 3 minutes with a no-obligation cash offer.
    Estimated market value
    $1,828,200
    Get a cash offer in 3 minutes
    Find out how much your home could sell for in as little as 3 minutes with a no-obligation cash offer.
    Estimated market value
    $1,828,200