Skip main navigation
Off market
  • $356,600

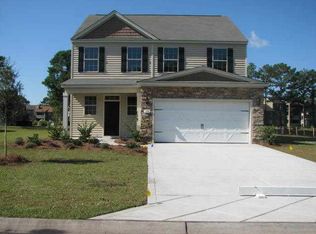
    203 Westville Dr., Conway, SC 29526

    4beds
    2,138sqft
    Single Family Residence
    Built in 2011
    0.27 Acres Lot
    $356,600 Zestimate®
    $167/sqft
    $2,137 Estimated rent

    Home value

    $356,600

    $339,000 - $374,000

    $2,137/mo

    Zestimate® history
    Loading
    Loading...

    Owner options

    List your home for rent

    $2,137/mo

    Rent Zestimate®

    Find your next renter with Zillow Rental Manager. Plus, with online applications, you can quickly screen prospective tenants – for free.

    Learn more

    $2,137/mo

    Rent Zestimate®

    Refinance and save

    $2,178/mo

    Est. payment

    Refinancing to a lower rate could help reduce your monthly payments and save thousands over the life of the loan.

    See today's rates

    $2,178/mo

    Est. payment

    Explore your selling options

    Work with a Zillow partner agent

    Leverage their expertise and Zillow's premium Showcase listings to get your home seen by more buyers.

    Get started

    List with your own agent

    Get your home in front of millions of buyers by listing it on Zillow.

    Learn how to do it

    Sell it yourself

    Take full control of how buyers see your home on Zillow by listing For Sale by Owner (FSBO).

    List your home

    What's special

    Side-load garageStriking fireplaceSpacious walk-in closetClose proximity to conwayMarble surroundCrown moldingTiled floors

    Welcome to your move-in ready dream home in the charming West Ridge neighborhood! This two-level gem is perfect for a new homeowner seeking relaxation and comfort. Unwind on the expansive 20x40 concrete patio, overlooking the oversized, fully-fenced backyard that boasts serene views of one of the neighborhood ponds, and the inviting aroma of freshly laid mulch. The seller has taken great care to make this home truly remarkable. Recent updates include a brand new roof installed in June 2023, fresh paint throughout: interior walls, trim, doors, and even the garage which features an added 8" baseboard. Revel in the plushness of new carpeting. The split-zone HVAC system was replaced in 2021 ensuring optimal comfort throughout the year. As you step into the great room, you'll appreciate the seamless flow into the dining area and kitchen. A striking fireplace with a mantle and marble surround sets the perfect ambiance, complemented by beautiful wood floors and a ceiling fan. The kitchen is a culinary haven, featuring tiled floors, stepped cabinets with crown molding, and an array of top-of-the-line appliances. Be delighted by the new (never used) stainless steel French door refrigerator with two convenient drawers, range, and dishwasher. The microwave was purchased just a few years ago. This home offers ample space for both work and leisure. A versatile office/study on the first level provides a dedicated workspace, while the Carolina room offers a cozy retreat. As you ascend the wood stairs with elegant wrought iron rails, you'll discover four bedrooms and two baths on the upper level. The primary bedroom boasts an ensuite bath with double sinks, shower, garden tub, and spacious walk-in closet. The remaining three bedrooms and bath are cleverly positioned to create separation between the sleeping quarters and the entertaining areas. Laundry chores are a breeze with the conveniently located laundry room on this level. Enjoy the benefits of the HOA, which includes access to the neighborhood pool and hassle-free trash removal. The side-load garage provides ample parking space, with a longer driveway accommodating numerous cars. Located in close proximity to Conway, CCU, Conway Medical Center, golf courses, and even the beach, this home truly offers the best of both convenience and tranquility. Don't miss out on the opportunity to make this house your home. Schedule your showing today and step into a world of comfort and endless possibilities!

    This property is off market, which means it's not currently listed for sale or rent on Zillow. This may be different from what's available on other websites or public sources.

    Zillow last checked:

    Listing updated:

    Listed by:

    The Anna Marie Brock Team Cell:843-446-3539,

    RE/MAX Southern Shores,

    Jim Piacquadio 843-655-0908,

    RE/MAX Southern Shores

    Bought with:

    Megan Manglaviti, 133184

    Realty ONE Group DocksideSouth

    Source: CCAR,MLS#: 2311754MLS Logo

    Facts & features

    Interior

    Bedrooms & bathrooms
    • Bedrooms: 4
    • Bathrooms: 3
    • Full bathrooms: 2
    • 1/2 bathrooms: 1
    Rooms
    • Room types: Carolina Room, Den, Foyer, Utility Room
    Primary bedroom
    • Features: Ceiling Fan(s), Vaulted Ceiling(s), Walk-In Closet(s)
    • Level: Second
    Primary bedroom
    • Dimensions: 15'8x13'10
    Bedroom 1
    • Level: Second
    Bedroom 1
    • Dimensions: 12'6x11'7
    Bedroom 2
    • Level: Second
    Bedroom 2
    • Dimensions: 12'6x10'4
    Bedroom 3
    • Level: Second
    Bedroom 3
    • Dimensions: 11x9'4
    Primary bathroom
    • Features: Dual Sinks, Garden Tub/Roman Tub, Separate Shower
    Dining room
    • Dimensions: 11x10
    Family room
    • Features: Ceiling Fan(s), Fireplace
    Great room
    • Dimensions: 20'4x15'7
    Kitchen
    • Features: Breakfast Bar, Pantry, Stainless Steel Appliances
    Kitchen
    • Dimensions: 16'x10'11
    Other
    • Features: Entrance Foyer, Library
    Heating
    • Central, Electric
    Cooling
    • Central Air
    Appliances
    • Included: Dishwasher, Disposal, Microwave, Range, Refrigerator
    • Laundry: Washer Hookup
    Features
    • Fireplace, Window Treatments, Breakfast Bar, Entrance Foyer, Stainless Steel Appliances
    • Flooring: Carpet, Tile, Vinyl, Wood
    • Doors: Insulated Doors
    • Has fireplace: Yes
    Interior area
    • Total structure area: 2,514
    • Total interior livable area: 2,138 sqft

    Property

    Parking
    • Total spaces: 8
    • Parking features: Attached, Two Car Garage, Garage, Garage Door Opener
    • Attached garage spaces: 2
    Features
    • Levels: Two
    • Stories: 2
    • Patio & porch: Patio
    • Exterior features: Fence, Patio
    • Pool features: Community, Outdoor Pool
    • On waterfront: Yes
    • Waterfront features: Pond
    Lot
    • Size: 0.27 Acres
    • Features: Cul-De-Sac, Lake Front, Outside City Limits, Pond on Lot, Rectangular, Rectangular Lot
    Details
    • Additional parcels included: ,
    • Parcel number: 38315040063
    • Zoning: Res
    • Special conditions: None

    Construction

    Type & style
    • Home type: SingleFamily
    • Architectural style: Traditional
    • Property subtype: Single Family Residence
    Materials
    • Vinyl Siding
    • Foundation: Slab
    Condition
    • Resale
    • Year built: 2011

    Utilities & green energy

    • Water: Public
    • Utilities for property: Cable Available, Electricity Available, Phone Available, Sewer Available, Underground Utilities, Water Available
    Green energy
    • Energy efficient items: Doors, Windows

    Community & HOA

    Community
    • Features: Clubhouse, Golf Carts OK, Recreation Area, Long Term Rental Allowed, Pool
    • Security: Security System, Smoke Detector(s)
    • Subdivision: West Ridge
    HOA
    • Has HOA: Yes
    • Amenities included: Clubhouse, Owner Allowed Golf Cart, Owner Allowed Motorcycle, Pet Restrictions, Tenant Allowed Golf Cart, Tenant Allowed Motorcycle
    • Services included: Common Areas, Pool(s), Trash
    • HOA fee: $120 monthly
    Location
    • Region: Conway

    Financial & listing details

    • Price per square foot: $167/sqft
    • Tax assessed value: $336,260
    • Annual tax amount: $1,325
    • Date on market: 6/13/2023
    • Listing terms: Cash,Conventional,FHA,VA Loan
    • Electric utility on property: Yes

    Price history

    DateEventPrice
    7/18/2023Sold$343,000$160/sqft
    Source: CCAR #2311754 Report a problem
    6/19/2023Contingent$343,000$160/sqft
    Source: CCAR #2311754 Report a problem
    6/14/2023Listed for sale$343,000+58.1%$160/sqft
    Source: CCAR #2311754 Report a problem
    7/31/2019Sold$217,000$101/sqft
    Source: CCAR #1909843 Report a problem
    7/2/2019Pending sale$217,000$101/sqft
    Source: Keller Williams Myrtle Beach South Realty #1909843 Report a problem
    6/5/2019Price change$217,000-3.6%$101/sqft
    Source: Keller Williams Myrtle Beach South Realty #1909843 Report a problem
    5/2/2019Listed for sale$225,000+32.4%$105/sqft
    Source: Keller Williams MB S. Realty #1909843 Report a problem
    4/27/2012Sold$170,000$80/sqft
    Source: Public Record Report a problem

    Public tax history

    YearProperty taxesTax assessment
    2025$1,325 $336,260
    2024$1,325 $336,260 +57.2%
    2023-- $213,960
    2022-- --
    2021$89 +101.4%--
    2020$44 --
    2019-- --
    2018$2,186 $10,070 +0%
    2017-- $10,069
    2016-- $10,069 -42.9%
    2015-- $17,622 +75%
    2014$2,171 $10,070
    2013-- --
    2012-- --
    2010-- $2,736 +17.2%
    2009-- $2,334
    2008-- $2,334
    Find assessor info on the county website

    Neighborhood: 29526

    Nearby schools

    GreatSchools rating
    Schools provided by the listing agent
    • Elementary: Carolina Forest Elementary School
    • Middle: Ten Oaks Middle
    • High: Carolina Forest High School

    Source: CCAR. This data may not be complete. We recommend contacting the local school district to confirm school assignments for this home.

    Get pre-qualified for a loan
    At Zillow Home Loans, we can pre-qualify you in as little as 5 minutes with no impact to your credit score.

    An equal housing lender. NMLS #10287.

    Sell for more on Zillow
    Get a Zillow Showcase℠ listing at no additional cost and you could sell for .
    $356,600
    2% more
    +$7,132
    With Zillow Showcase(estimated)
    $363,732