Skip main navigation
Off market
  • $288,300

    215 Westville Dr. Lot 77, Conway, SC 29526

    3beds
    1,514sqft
    Single Family Residence
    Built in 2012
    10,018 Square Feet Lot
    $288,300 Zestimate®
    $190/sqft
    $2,188 Estimated rent

    Home value

    $288,300

    $268,000 - $306,000

    $2,188/mo

    Zestimate® history
    Loading
    Loading...

    Owner options

    List your home for rent

    $2,188/mo

    Rent Zestimate®

    Find your next renter with Zillow Rental Manager. Plus, with online applications, you can quickly screen prospective tenants – for free.

    Learn more

    $2,188/mo

    Rent Zestimate®

    Refinance and save

    $1,748/mo

    Est. payment

    Refinancing to a lower rate could help reduce your monthly payments and save thousands over the life of the loan.

    See today's rates

    $1,748/mo

    Est. payment

    Explore your selling options

    Work with a Zillow partner agent

    Leverage their expertise and Zillow's premium Showcase listings to get your home seen by more buyers.

    Get started

    List with your own agent

    Get your home in front of millions of buyers by listing it on Zillow.

    Learn how to do it

    Sell it yourself

    Take full control of how buyers see your home on Zillow by listing For Sale by Owner (FSBO).

    List your home

    What's special

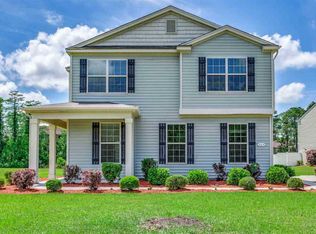
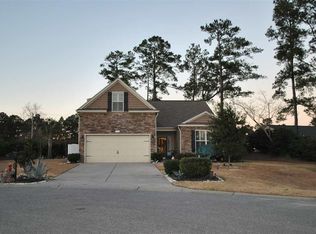
    NOTE: PICTURES OF EXTERIOR AND INTERIOR ARE NOT OF THE ACTUAL HOME BEING BUILT. THEY ARE OF ANOTHER COMPLETED SAVANNAH AND ARE BEING USED FOR ILLUSTRATIVE PURPOSES ONLY. ALL SQ. FOOTAGE AND MEASUREMENTS ARE ESTIMATED ONLY AND NOT GUARANTEED BY SELLER/SELLER AGENT This is the popular Savannah Plan with screened porch. Our model home at sales center is the Savannah so you can see the model and get a feel of the size and layout of the Savannah Plan being built../Home being built is a single level 3 bedrooms, 2 baths (will NOT have bonus room nor sunroom as shown in sales model) ONLY 5 LOTS REMAIN TO BUILD ON AND ONLY 14 INVENTORY HOMES FOR SELL....SO ONLY 19 HOMEOWNERSHIP OPPORTUNITIES REMAIN IN THIS POPULAR WELL LOCATED COMMUNITY. GREAT LOT SIZES, HOMES ARE A MINIMUM OF 20 FT APART, COMMUNITY POOL, CLUBHOUSE. A MUST TO SEE. CLOSE TO CONWAY HOSPITAL, MEDICAL FACILITIES, COLLEGES, ONLY ABOUT 12-15 MINUTES TO OCEAN , ENTERTAINMENT, AIRPORT, AND MORE. A GREAT PRIMARY OR SECOND HOME. NOTE: FOR PRIMARY RESIDENCE, USDA 100% FINANCING IS POSSIBLY AVAILABLE TO QUALIFIED PURCHASERS.

    This property is not currently displayed as for sale or rent on Zillow. This may be different from what's on other websites or public sources.

    Zillow last checked:

    Listing updated:

    Listed by:

    Trisha C Whitaker 843-283-4872,

    DR Horton,

    Diane Danes 843-458-4371,

    DR Horton

    Bought with:

    Kim Rogers, 77101

    Weichert Realtors Southern Coast

    Source: CCAR,MLS#: 1118939MLS Logo

    Facts & features

    Interior

    Bedrooms & bathrooms
    • Bedrooms: 3
    • Bathrooms: 2
    • Full bathrooms: 2
    Rooms
    • Room types: Foyer, Screened Porch
    Primary bedroom
    • Features: Tray Ceiling(s), Main Level Master, Walk-In Closet(s)
    Primary bedroom
    • Dimensions: 15'6x13'6
    Bedroom 2
    • Dimensions: 10x10
    Bedroom 3
    • Dimensions: 12x 14
    Primary bathroom
    • Features: Tray Ceiling(s), Dual Sinks, Garden Tub/Roman Tub, Separate Shower, Vanity, Vaulted Ceiling(s)
    Dining room
    • Dimensions: 10'6x10
    Family room
    • Features: Ceiling Fan(s), Vaulted Ceiling(s)
    Great room
    • Dimensions: 13x21
    Kitchen
    • Features: Breakfast Bar, Pantry
    Kitchen
    • Dimensions: 10'6x13
    Other
    • Features: Bedroom on Main Level, Entrance Foyer
    Heating
    • Central
    Cooling
    • Central Air
    Appliances
    • Included: Dishwasher, Disposal, Microwave, Range
    • Laundry: Washer Hookup
    Features
    • Attic, Pull Down Attic Stairs, Permanent Attic Stairs, Breakfast Bar, Bedroom on Main Level, Entrance Foyer
    • Flooring: Carpet, Vinyl
    • Doors: Insulated Doors
    • Attic: Pull Down Stairs,Permanent Stairs
    Interior area
    • Total structure area: 2,097
    • Total interior livable area: 1,514 sqft

    Property

    Parking
    • Total spaces: 4
    • Parking features: Attached, Garage, Two Car Garage, Garage Door Opener
    • Attached garage spaces: 2
    Features
    • Levels: One
    • Stories: 1
    • Patio & porch: Rear Porch, Front Porch, Patio, Porch, Screened
    • Exterior features: Sprinkler/Irrigation, Porch, Patio
    • Pool features: Association, Community
    Lot
    • Size: 10,018 Square Feet
    • Features: Cul-De-Sac, Irregular Lot, Outside City Limits
    Details
    • Additional parcels included: ,
    • Parcel number: 38315010003
    • Zoning: res
    • Special conditions: None

    Construction

    Type & style
    • Home type: SingleFamily
    • Architectural style: Ranch
    • Property subtype: Single Family Residence
    Materials
    • Vinyl Siding
    • Foundation: Slab
    Condition
    • To Be Built
    • New construction: Yes
    • Year built: 2012
    Details
    • Warranty included: Yes

    Utilities & green energy

    • Water: Public
    • Utilities for property: Cable Available, Electricity Available, Phone Available, Sewer Available, Underground Utilities, Water Available
    Green energy
    • Energy efficient items: Doors, Windows

    Community & HOA

    Community
    • Features: Clubhouse, Pool, Recreation Area, Long Term Rental Allowed
    • Security: Smoke Detector(s)
    • Subdivision: West Ridge
    HOA
    • Has HOA: Yes
    • Amenities included: Clubhouse, Pool
    • HOA fee: $90 monthly
    Location
    • Region: Conway

    Financial & listing details

    • Price per square foot: $190/sqft
    • Date on market: 11/25/2011
    • Listing terms: Cash,Conventional,FHA,VA Loan
    • Electric utility on property: Yes

    Price history

    DateEventPrice
    3/30/2012Sold$149,400$99/sqft
    Source: CCAR #1118939 Report a problem

    Public tax history

    Tax history is unavailable.

    Neighborhood: 29526

    Nearby schools

    GreatSchools rating
    Schools provided by the listing agent
    • Elementary: Carolina Forest Elementary School
    • Middle: Ocean Bay Middle School
    • High: Carolina Forest High School

    Source: CCAR. This data may not be complete. We recommend contacting the local school district to confirm school assignments for this home.

    Get pre-qualified for a loan
    At Zillow Home Loans, we can pre-qualify you in as little as 5 minutes with no impact to your credit score.

    An equal housing lender. NMLS #10287.

    Sell for more on Zillow
    Get a Zillow Showcase℠ listing at no additional cost and you could sell for .
    $288,300
    2% more
    +$5,766
    With Zillow Showcase(estimated)
    $294,066