Welcome to a beautifully refreshed home where modern comfort meets everyday convenience. This inviting 3-bedroom, 1-bath residence sits on a desirable level lot, offering easy access and a versatile outdoor space for relaxation, play, or future entertaining. Inside, the main level has been thoughtfully updated with new flooring that flows seamlessly throughout, creating a clean, cohesive, and move-in-ready atmosphere. The updated kitchen is designed to inspire, combining contemporary finishes with practical functionality for busy lifestyles. The renovated bathroom continues the home’s fresh appeal, featuring quality updates that add both style and long-term value. Each of the three generously sized bedrooms provides a comfortable retreat, perfectly suited for families, professionals, or anyone seeking space to grow. Set on a level property in a welcoming neighborhood, this home is ready for you to unpack and enjoy simply. Whether you’re looking for your first home or a smart new chapter, this property offers the ideal blend of charm, updates, and effortless living. Schedule your private tour today and see all that this delightful home has to offer.
Under contract
$119,500
203 Westwood Ave, Masontown, PA 15461
3beds
672sqft
Single Family Residence
Built in 1950
5,662 Square Feet Lot
$119,200 Zestimate®
$178/sqft
$-- HOA
What's special
Contemporary finishesLevel propertyDesirable level lotThree generously sized bedroomsUpdated kitchen
- 29 days
- 1,087
- 27
Likely to sell faster than
Zillow last checked:
Listing updated:
Listed by:
Tammy Streator 724-278-8000,
PARK PLACE REALTY GROUP LLC 724-278-8000
Source: WPMLS,MLS#: 1767655 Originating MLS: West Penn Multi-List
Originating MLS: West Penn Multi-ListFacts & features
Interior
Bedrooms & bathrooms
- Bedrooms: 3
- Bathrooms: 1
- Full bathrooms: 1
Primary bedroom
- Level: Main
Bedroom 2
- Level: Upper
Bedroom 3
- Level: Upper
Dining room
- Level: Main
Kitchen
- Level: Main
Living room
- Level: Main
Heating
- Forced Air, Oil
Cooling
- Central Air
Appliances
- Included: Some Electric Appliances, Dryer, Microwave, Refrigerator, Stove, Washer
Features
- Flooring: Carpet, Vinyl
- Basement: Full
Interior area
- Total structure area: 672
- Total interior livable area: 672 sqft
Property
Features
- Levels: One and One Half
- Stories: 1.5
Lot
- Size: 5,662 Square Feet
- Dimensions: 0.13
Details
- Parcel number: 21030067
Construction
Type & style
- Home type: SingleFamily
- Property subtype: Single Family Residence
Materials
- Vinyl Siding
- Roof: Asphalt
Condition
- Resale
- Year built: 1950
Utilities & green energy
- Sewer: Public Sewer
- Water: Public
Community & HOA
Location
- Region: Masontown
Financial & listing details
- Price per square foot: $178/sqft
- Tax assessed value: $43,360
- Annual tax amount: $1,300
- Date on market: 7/31/2026
Estimated market value
$119,200
$113,000 - $125,000
$1,114/mo
Price history
| Date | Event | Price |
|---|---|---|
| 8/8/2026 | Pending sale | $119,500$178/sqft |
Source:  WPMLS #1767655 Report a problem WPMLS #1767655 Report a problem | ||
| 7/31/2026 | Listed for sale | $119,500+92.7%$178/sqft |
Source: WPMLS #1767655 Report a problem | ||
| 10/20/2023 | Sold | $62,000-17.3%$92/sqft |
Source: WPMLS #1611020 Report a problem | ||
| 9/14/2023 | Contingent | $75,000$112/sqft |
Source: WPMLS #1611020 Report a problem | ||
| 8/31/2023 | Listed for sale | $75,000$112/sqft |
Source: WPMLS #1611020 Report a problem | ||
| 8/9/2023 | Contingent | $75,000$112/sqft |
Source: WPMLS #1611020 Report a problem | ||
| 8/1/2023 | Price change | $75,000-10.6%$112/sqft |
Source: WPMLS #1611020 Report a problem | ||
| 6/19/2023 | Listed for sale | $83,900+99.8%$125/sqft |
Source: WPMLS #1611020 Report a problem | ||
| 1/22/2015 | Sold | $42,000$63/sqft |
Source: Public Record Report a problem | ||
Public tax history
| Year | Property taxes | Tax assessment |
|---|---|---|
| 2025 | $1,226 | $43,360 |
| 2024 | $1,226 | $43,360 |
| 2023 | $1,226 | $43,360 |
| 2022 | $1,226 | $43,360 |
| 2021 | $1,226 +2.4% | $43,360 |
| 2020 | $1,198 +15.7% | $43,360 +100% |
| 2018 | $1,035 | $21,680 |
| 2017 | -- | $21,680 |
| 2016 | -- | $21,680 |
| 2015 | -- | $21,680 -50% |
| 2014 | -- | $43,360 |
| 2013 | -- | -- |
| 2012 | -- | -- |
| 2011 | -- | -- |
| 2010 | -- | -- |
| 2009 | -- | -- |
| 2007 | -- | -- |
| 2006 | -- | -- |
| 2005 | -- | -- |
| 2004 | -- | -- |
| 2003 | -- | -- |
| 2002 | -- | -- |
| 2000 | -- | -- |
Find assessor info on the county website
Monthly payment
Est. payment
Payment breakdown
Explore the cost of this home by adjusting the details. Changes won't be saved.Climate risks
Neighborhood: 15461
Nearby schools
Schools provided by the listing agent
- District: Albert Gallatin Area
Source: WPMLS. This data may not be complete. We recommend contacting the local school district to confirm school assignments for this home.
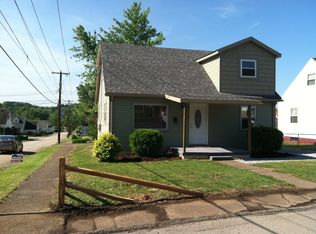

Similar homes
- $119,0002 bd2 ba980 sqft286 Willow Grove Rd, Masontown, PA 15461For Sale
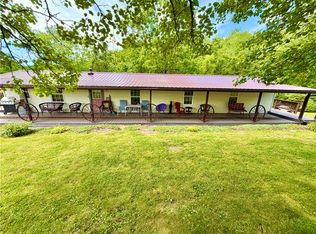 MLS ID #1760468, Bruce Roby. WPMLS
 - $65,0002 bd1 ba560 sqft109 Harbison Ave, Masontown, PA 15461For Sale
 MLS ID #1768842, Gary Reagan. WPMLS
 - $111,9953 bd1 ba828 sqft802 8th St, Mather, PA 15346For Sale
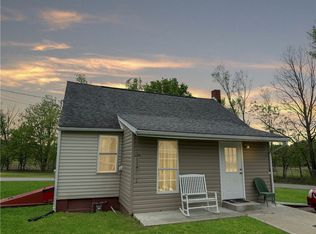 MLS ID #1770752, Karl Skrypak. WPMLS
 - $110,0003 bd1 ba957 sqft419 Fa Cassin Rd, Newell, PA 15466For Sale
 MLS ID #1766934, Bruce Roby. WPMLS
