Welcome home to 207 Westwood Ave! This charming 2-bedroom Cape Cod offers flexibility, comfort, and a convenient location. The main-level primary bedroom is paired with a main-level full bathroom for easy one-level living, while the upper level features an additional bonus room that could serve as a third bedroom, home office, or playroom. The eat-in kitchen comes complete with appliances, making it move-in ready. Enjoy relaxing mornings on the covered front porch, and take advantage of the nicely sized driveway with covered parking leading to the detached one-car garage. The generous backyard offers plenty of room for outdoor activities and includes a storage shed for added convenience. An unfinished basement provides abundant storage space or the opportunity to create a future game room or recreation area. Ideally situated just off Route 21, this home offers an easy commute while still providing a cozy neighborhood feel. BRAND NEW ROOF just installed! For added peace of mind, the seller is providing an HSA Home Warranty at closing for the buyer.
Under contract
$99,900
207 Westwood Ave, Masontown, PA 15461
2beds
672sqft
Single Family Residence
Built in 1950
6,098 Square Feet Lot
$100,500 Zestimate®
$149/sqft
$-- HOA
What's special
Main-level primary bedroomDetached one-car garageStorage shedBrand new roofCovered front porch
- 34 days |
- 103 |
- 1 |
Likely to sell faster than
Zillow last checked:
Listing updated:
Listed by:
Gina Liptak 724-933-6300,
RE/MAX SELECT REALTY 724-933-6300
Source: WPMLS,MLS#: 1766541 Originating MLS: West Penn Multi-List
Originating MLS: West Penn Multi-ListFacts & features
Interior
Bedrooms & bathrooms
- Bedrooms: 2
- Bathrooms: 1
- Full bathrooms: 1
Heating
- Forced Air, Gas
Cooling
- Central Air
Appliances
- Included: Some Gas Appliances, Dryer, Refrigerator, Stove, Washer
Features
- Window Treatments
- Flooring: Carpet
- Windows: Window Treatments
- Basement: Unfinished,Walk-Out Access
- Has fireplace: No
Interior area
- Total structure area: 672
- Total interior livable area: 672 sqft
Video & virtual tour
Property
Parking
- Total spaces: 1
- Parking features: Covered, Detached, Garage, Garage Door Opener
- Has garage: Yes
Features
- Levels: One and One Half
- Stories: 1.5
- Pool features: None
Lot
- Size: 6,098 Square Feet
- Dimensions: 128 x 48
Details
- Parcel number: 21030069
Construction
Type & style
- Home type: SingleFamily
- Property subtype: Single Family Residence
Materials
- Vinyl Siding
- Roof: Asphalt
Condition
- Resale
- Year built: 1950
Details
- Warranty included: Yes
Utilities & green energy
- Sewer: Public Sewer
- Water: Public
Community & HOA
Location
- Region: Masontown
Financial & listing details
- Price per square foot: $149/sqft
- Tax assessed value: $46,430
- Annual tax amount: $1,392
- Date on market: 7/24/2026
Estimated market value
$100,500
$95,000 - $106,000
$1,042/mo
Price history
| Date | Event | Price |
|---|---|---|
| 7/29/2026 | Pending sale | $99,900$149/sqft |
Source:  WPMLS #1766541 Report a problem WPMLS #1766541 Report a problem | ||
| 7/24/2026 | Listed for sale | $99,900+46.9%$149/sqft |
Source: WPMLS #1766541 Report a problem | ||
| 4/28/2005 | Sold | $68,000$101/sqft |
Source: Public Record Report a problem | ||
Public tax history
| Year | Property taxes | Tax assessment |
|---|---|---|
| 2025 | $1,313 | $46,430 |
| 2024 | $1,313 | $46,430 |
| 2023 | $1,313 | $46,430 |
| 2022 | $1,313 | $46,430 |
| 2021 | $1,313 +2.4% | $46,430 |
| 2020 | $1,283 +15.7% | $46,430 +100% |
| 2018 | $1,109 | $23,215 |
| 2017 | -- | $23,215 |
| 2016 | -- | $23,215 |
| 2015 | -- | $23,215 -50% |
| 2014 | -- | $46,430 |
| 2013 | -- | -- |
| 2012 | -- | -- |
| 2011 | -- | -- |
| 2010 | -- | -- |
| 2009 | -- | -- |
| 2007 | -- | -- |
| 2006 | -- | -- |
| 2005 | -- | -- |
| 2004 | -- | -- |
| 2003 | -- | -- |
| 2002 | -- | -- |
| 2000 | -- | -- |
Find assessor info on the county website
Monthly payment
Est. payment
Payment breakdown
Explore the cost of this home by adjusting the details. Changes won't be saved.Climate risks
Neighborhood: 15461
Nearby schools
GreatSchools rating
- 4/10Masontown El SchoolGrades: K-5Distance: 0.6 mi
- 7/10Albert Gallatin South Middle SchoolGrades: 6-8Distance: 5 mi
- 3/10Albert Gallatin Area Senior High SchoolGrades: 9-12Distance: 7 mi
Schools provided by the listing agent
- District: Albert Gallatin Area
Source: WPMLS. This data may not be complete. We recommend contacting the local school district to confirm school assignments for this home.
- $92,4003 bd1 ba672 sqft209 Westwood Ave, Masontown, PA 15461Off Market
- $129,5003 bd2 ba780 sqft205 Westwood Ave, Masontown, PA 15461Off Market
- $119,5003 bd1 ba672 sqft203 Westwood Ave, Masontown, PA 15461Pending
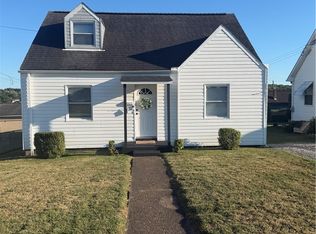
- $102,6003 bd1 ba672 sqft211 Westwood Ave, Masontown, PA 15461Off Market
- $109,0003 bd2 ba1k sqft206 Sangston Ave, Masontown, PA 15461Off Market
- $99,5003 bd1 ba672 sqft204 Sangston Ave, Masontown, PA 15461Off Market
- $101,7002 bd1 ba672 sqft208 Sangston Ave, Masontown, PA 15461Off Market
- $168,5003 bd2 ba1.1k sqft201 Westwood Ave, Masontown, PA 15461Off Market
A local agent can set up tours, give advice and negotiate with sellers.
A local lender can help you make sure your offer is ready when you are.
Similar homes
- $65,0002 bd1 ba560 sqft109 Harbison Ave, Masontown, PA 15461For Sale
 MLS ID #1768842, Gary Reagan. WPMLS
 - $119,0002 bd2 ba980 sqft286 Willow Grove Rd, Masontown, PA 15461For Sale
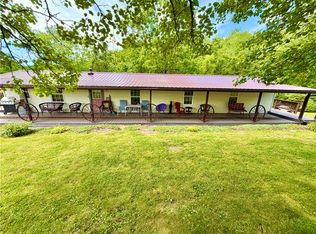 MLS ID #1760468, Bruce Roby. WPMLS
 - $89,0002 bd1 ba805 sqft128 Keeny Row, New Salem, PA 15468For Sale
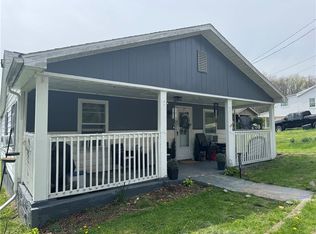 MLS ID #1769960, Jamie Santore. WPMLS
 - $111,9953 bd1 ba828 sqft802 8th St, Mather, PA 15346For Sale
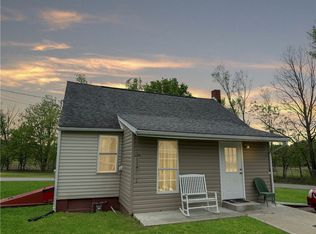 MLS ID #1770752, Karl Skrypak. WPMLS
 - $110,0003 bd1 ba957 sqft419 Fa Cassin Rd, Newell, PA 15466For SaleMLS ID #1766934, Bruce Roby. WPMLS
- $140,0002 bd2 ba802 sqft7221 National Pike, Uniontown, PA 15401For SaleMLS ID #1767825, Brittany Davis. WPMLS
- $110,0003 bd1 ba884 sqft2013 East St, Cardale, PA 15420For SaleMLS ID #1739913, Tessarey Foster. WPMLS
- $109,9001 bd1 ba876 sqft101 Fishpot Rd, Fredericktown, PA 15333For SaleMLS ID #1765232, Janelle Carpenter. WPMLS
- $89,9004 bd2 ba936 sqft595 Sherman Ave, Waynesburg, PA 15370AuctionMLS ID #11908671, Joe Pyle, Joe R. Pyle Complete Auction and Realty Service. My State MLS
- $129,9002 bd1 ba928 sqft115 Blanche Rd, Fredericktown, PA 15333For SaleMLS ID #1767777, John Fincham. WPMLS
- $114,9002 bd1 ba800 sqft723 7th St, Mather, PA 15346For SaleMLS ID #1762392, Autumn Lee. WPMLS
- $89,9002 bd1 ba624 sqft70 South St, Fredericktown, PA 15333For SaleMLS ID #1738075, Diane DiGregory. WPMLS
- $89,9002 bd1 ba975 sqft131 E Askren St, Uniontown, PA 15401For SaleMLS ID #1754060, Cory Cavinee. WPMLS
- $80,0002 bd1 ba808 sqft540 Center St, Clarksville, PA 15322For SaleMLS ID #1743838, Alexander Wroblicky. WPMLS
- $129,9002 bd1 ba742 sqft191 Brushwood Rd N, Uniontown, PA 15401For SaleMLS ID #1762584, Cory Cavinee. WPMLS
- $139,9002 bd1 ba960 sqft3072 3rd St, Denbo, PA 15429For SaleMLS ID #1758080, Marie Slagus. WPMLS
- $119,0002 bd1 ba960 sqft408 Center St, New Salem, PA 15486For SaleMLS ID #1755792, Ruth Fullem. WPMLS
- $75,0002 bd1 ba992 sqft635 Wood St, California, PA 15419For SaleMLS ID #1731911, Walter MacFann. WPMLS
- from $65,9952 bd2 ba849 sqftBarkley (Bluegrass) Plan, Bluegrass Village Pointe, Morgantown, WV 26501New ConstructionYou Got It Homes
- $73,0002 bd1 ba872 sqft36 Marcus Dr, Morgantown, WV 26501For SaleMLS ID #10165657, KATELYN McCABE. NCWV REIN
