Skip main navigation
Off market
  • $826,900

    203 Whitehorse Ct, Harleysville, PA 19438

    4beds
    3,420sqft
    Detached
    Built in 1997
    0.69 Acres Lot
    $826,900 Zestimate®
    $242/sqft
    $5,110 Estimated rent

    Home value

    $826,900

    $786,000 - $868,000

    $5,110/mo

    Zestimate® history
    Loading
    Loading...

    Owner options

    List your home for rent

    $5,110/mo

    Rent Zestimate®

    Find your next renter with Zillow Rental Manager. Plus, with online applications, you can quickly screen prospective tenants – for free.

    Learn more

    $5,110/mo

    Rent Zestimate®

    Refinance and save

    $5,333/mo

    Est. payment

    Refinancing to a lower rate could help reduce your monthly payments and save thousands over the life of the loan.

    See today's rates

    $5,333/mo

    Est. payment

    Explore your selling options

    Work with a Zillow partner agent

    Leverage their expertise and Zillow's premium Showcase listings to get your home seen by more buyers.

    Get started

    List with your own agent

    Get your home in front of millions of buyers by listing it on Zillow.

    Learn how to do it

    Sell it yourself

    Take full control of how buyers see your home on Zillow by listing For Sale by Owner (FSBO).

    List your home

    What's special

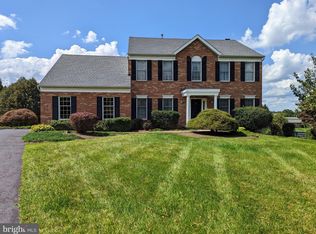
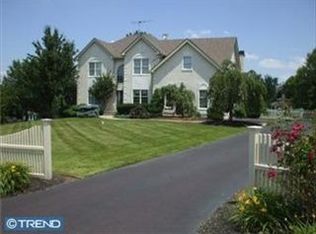
    Awesome Toll Brothers 4 bedroom, 3.5 bathroom colonial in Mainland Ridge! Located on a private cul-de-sac, this home is presented in absolute mint condition and is upgraded with fantastic features throughout! You~ll love the 2 year old gourmet kitchen with all new cabinet, granite counters, subway tile backsplash, huge kitchen island with 4 include chairs, stainless appliance, gas cooking, built in microwave and attached breakfast room. The family room is open to the kitchen and has vaulted ceilings and a gas fireplace. The first floor also has a spacious living and dining room with wainscoting, crown molding and hardwood floors; Office/Den with French doors; laundry room; powder room; two story foyer with electric shade on window and access to the garage. Upstairs you~ll find a huge master bedroom suite with 2 walk-in closets and 2 smaller closets and a full bathroom with soaking tub, stall shower and double vanity. Three spacious bedrooms and a 2ndfull bathroom complete the second floor. The unbelievable lower level is completely finished into several areas all with laminate hardwood flooring. One half of the basement is a game room and media room (home theatre screen & pool table included!). The other half is a family room with a full bath that can be used as an amazing in-law suite. French doors lead out to an enclosed sunroom complete with a kitchen area with refrigerator, microwave, dishwasher and a hot tub room (hot tub included)! Walk out of the sunroom into a secluded backyard perfect for entertaining! The rear yard has an in-ground pool with spa, 3 sheds and a large fenced yard surrounded by trees. Additional features included massive deck off the kitchen, hardwood flooring, upgraded lighting, New AC/Gas Heater (Oct 2017), completely new driveway (2018), ceiling fans in all the bedrooms and most of the home has smart light switches & garage door openers so you can use your phone or voice to work the lights (lights can also be worked manually). This home is located in a great location within the well regarded Souderton School District, easy access to the PA turnpike, close to Merck, Downtown Skippack, local parks and much more! You will not be disappointed when touring this home.

    This property is not currently displayed as for sale or rent on Zillow. This may be different from what's on other websites or public sources.
    Facts & features

    Interior

    Bedrooms & bathrooms
    • Bedrooms: 4
    • Bathrooms: 4
    • Full bathrooms: 3
    • 1/2 bathrooms: 1
    Heating
    • Forced air, Gas
    Cooling
    • Central
    Appliances
    • Included: Dishwasher, Garbage disposal, Range / Oven
    Features
    • Flooring: Tile, Other, Carpet, Hardwood
    • Basement: Finished
    • Has fireplace: Yes
    Interior area
    • Total interior livable area: 3,420 sqft
    • Finished area below ground: 0

    Property

    Parking
    • Total spaces: 7
    • Parking features: Garage - Attached
    Features
    • Exterior features: Vinyl, Brick
    • Pool features: Yes - Personal
    Lot
    • Size: 0.69 Acres
    Details
    • Parcel number: 500004582529
    • Special conditions: Standard

    Construction

    Type & style
    • Home type: SingleFamily
    • Architectural style: Colonial
    • Property subtype: Detached
    Materials
    • Roof: Asphalt
    Condition
    • Year built: 1997

    Community & HOA

    Location
    • Region: Harleysville

    Financial & listing details

    • Price per square foot: $242/sqft
    • Tax assessed value: $269,660
    • Annual tax amount: $11,536

    Price history

    DateEventPrice
    11/19/2019Sold$560,000$164/sqft
    Source: Public Record Report a problem
    9/27/2019Pending sale$560,000$164/sqft
    Source: Long and Foster Real Estate #PAMC620338 Report a problem
    9/18/2019Price change$560,000-2.6%$164/sqft
    Source: Long and Foster Real Estate #PAMC620338 Report a problem
    8/6/2019Listed for sale$575,000-5.7%$168/sqft
    Source: Long & Foster-Blue Bell #PAMC620338 Report a problem
    11/14/2014Sold$610,000-3%$178/sqft
    Source: Public Record Report a problem
    8/27/2014Listed for sale$629,000-3.1%$184/sqft
    Source: RE/MAX CENTRE REALTORS #6446741 Report a problem
    6/4/2014Listing removed$649,000$190/sqft
    Source: Owner Report a problem
    12/6/2013Listed for sale$649,000-0.1%$190/sqft
    Source: Owner Report a problem
    9/30/2013Listing removed$649,900$190/sqft
    Source: Keller Williams Real Estate- Blue Bell #6243122 Report a problem
    8/13/2013Price change$649,900-5.7%$190/sqft
    Source: Keller Williams Real Estate- Blue Bell #6243122 Report a problem
    7/2/2013Listed for sale$689,000+143.5%$201/sqft
    Source: Keller Williams Real Estate- Blue Bell #6243122 Report a problem
    5/1/1997Sold$282,904$83/sqft
    Source: Public Record Report a problem

    Public tax history

    YearProperty taxesTax assessment
    2025$11,536 +6.1%$269,660
    2024$10,872 $269,660
    2023$10,872 +7.3%$269,660
    2022$10,135 +1.5%$269,660
    2021$9,985 +1.2%$269,660
    2020$9,866 +1.2%$269,660
    2019$9,750 +2%$269,660
    2018$9,563 +1.5%$269,660
    2017$9,419 +0.4%$269,660
    2016$9,384 +1.5%$269,660
    2015$9,248 +0.8%$269,660
    2014$9,172 +1%$269,660
    2013$9,083 +2.5%$269,660
    2012$8,863 +6.2%$269,660
    2011$8,346 +4%$269,660
    2010$8,028 +2.4%$269,660
    2009$7,842 +0.2%$269,660
    2008$7,828 +3.1%--
    2007$7,589 +3.4%--
    2006$7,337 +5.1%--
    2005$6,981 +6.2%--
    2004$6,571 +7.3%--
    2003$6,123 +4.9%--
    2002$5,838 +7.8%--
    2000$5,416 +7.7%--
    1999$5,031 --
    Find assessor info on the county website

    Neighborhood: 19438

    Nearby schools

    GreatSchools rating
    Schools provided by the listing agent
    • Elementary: OAK RIDGE
    • Middle: INDIAN VALLEY
    • High: SOUDERTON
    • District: SOUDERTON AREA

    Source: The MLS. This data may not be complete. We recommend contacting the local school district to confirm school assignments for this home.

    Get a cash offer in 3 minutes
    Find out how much your home could sell for in as little as 3 minutes with a no-obligation cash offer.
    Estimated market value
    $826,900
    Get a cash offer in 3 minutes
    Find out how much your home could sell for in as little as 3 minutes with a no-obligation cash offer.
    Estimated market value
    $826,900