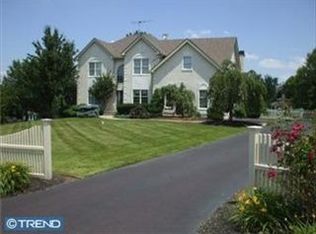
Beautiful brick front colonial in sought after Mainland Ridge. The two story foyer with hardwood flooring and a turned staircase welcomes you. This center hall model features a large neutrally decorated living and dining room with lots of entertaining space! The nine foot ceilings are accented with crown moldings. The bright kitchen includes the atrium bump out in the eat in area, an island, built in microwave, dishwasher, self cleaning gas stove, 42 inch cabinets, a desk area, plus a very large walk in pantry. Don't miss the pass through pantry between the kitchen and dining room! The family room, open to the kitchen is centered with a brick fireplace (Bose speakers included). The large deck off the kitchen has a retractable awning and overlooks an expansive back and side yard. Plenty of space to put that in ground pool! First floor laundry room also has outside entrance. The second floor houses a very large master suite with large walk in closet, sitting room with good lighting and a bath including double sinks, separate shower and Roman tub. The other three bedrooms each have double closets and are good size. The lower level has doors to lower patio. The 50 gallon hot water heater was replaced in 2010 and so was the heater. The oversize 2 car garage includes a space which could be converted to a first floor study. Gas heat, central air, Souderton School district plus easy access to Route 476 at Lansdale exit.
This property is not currently displayed as for sale or rent on Zillow. This may be different from what's on other websites or public sources.