Spectacular custom-built Cavalcade home offering over 4,400 sq. ft. of impeccably finished living space, set on a beautifully landscaped lot plus an additional adjacent half-lot, providing nearly a full acre of private outdoor living space! Innumerable amenities await both inside and out, including 4 spacious bedrooms, 3.5 baths, a 3-car garage with a car lift, and a fabulous in-ground pool, ideal for everyday comfort and effortless entertaining. From the moment you arrive, you'll be captivated by the charming wraparound covered porch, mature trees, and stunning curb appeal. This standout home was featured in the 2006 Gallery of Homes, a distinction that speaks to the exceptional craftsmanship and thoughtful design inside and out. Step inside to find luxury finishes throughout, including extensive millwork like crown molding and wainscoting, Brazilian Teak hardwood flooring, transom windows, and striking coffered and volume ceilings. The grand foyer sets the tone with a dramatic staircase and balcony overlook, all beautifully framed by hardwood floors that flow seamlessly through the main level. The gourmet kitchen features ample hand-carved Barker cabinetry, granite countertops, a large island with a prep sink and counter seating, high-end stainless-steel appliances including a Viking Stove, Sub-Zero fridge, new Bosch dishwasher (2022) and microwave (2024), walk-in pantry, and a full-size wine fridge. The adjacent breakfast area offers gorgeous views of the backyard and opens to an impressive two-story family room, showcasing floor-to-ceiling windows that flood the space with natural light, Brazilian Teak hardwood flooring, vaulted coffered ceilings, and a striking Oklahoma limestone fireplace. Upstairs, you'll find the luxurious primary suite offering a sitting area, a walk-in closet with built-in shelving, and a spa-like bath with granite-topped dual vanities, a soaker tub, and a large walk-in shower. Three additional spacious bedrooms feature generous closets and ceiling fans; two share a Jack-and-Jill bath, while one has a private ensuite. A unique turreted sitting room with a wall of windows offers a versatile space for recreation or relaxation. Other outstanding interior features include a formal dining room and living room, a private office, a first-floor laundry room, and a deep-pour basement that offers incredible potential for future finished space. Experience unparalleled outdoor living with the heated in-ground pool with slide, diving board, and automatic cover. Multi-level patios include a covered patio with a ceiling fan for shaded relaxation and a spacious open-air area perfect for dining and lounging outside. Professionally landscaped with extensive hardscaping, a fountain, fire pit bowls, and a large grassy area, all fully fenced and surrounded by mature trees for unmatched privacy, this space truly feels like a retreat. Beyond the fenced area, an adjacent half-lot expands the property to nearly a full acre, offering additional open green space, perfect for recreation, gardening, or simply enjoying the added separation and privacy. Additional highlights and upgrades include: a new pool pump heater (2024) and thermostat (2025), new air conditioning unit (2024), new Zoeller sewage pump (2024), new Sonos sound system, new DVR and updated security system, and irrigation system. This one-of-a-kind home blends luxury, comfort, and convenience in every detail; don't miss the opportunity to make it yours!
Closed
$1,200,000
203 Wrenwood Cir, Elgin, IL 60123
4beds
4,519sqft
Single Family Residence
Built in 2006
0.55 Acres Lot
$1,238,000 Zestimate®
$266/sqft
$4,147 Estimated rent
Home value
$1,238,000
$1.11M - $1.37M
$4,147/mo
Zestimate® history
Owner options
List your home for rent
$4,147/mo
Rent Zestimate®
Find your next renter with Zillow Rental Manager. Plus, with online applications, you can quickly screen prospective tenants – for free.
$4,147/mo
Rent Zestimate®
Refinance and save
$7,223/mo
Est. payment
Refinancing to a lower rate could help reduce your monthly payments and save thousands over the life of the loan.
$7,223/mo
Est. payment
Explore your selling options
Work with a Zillow partner agent
Leverage their expertise and Zillow's premium Showcase listings to get your home seen by more buyers.
Get startedList with your own agent
Get your home in front of millions of buyers by listing it on Zillow.
Learn how to do itSell it yourself
Take full control of how buyers see your home on Zillow by listing For Sale by Owner (FSBO).
List your homeWhat's special
Luxury finishesOklahoma limestone fireplaceIn-ground poolHeated in-ground poolFloor-to-ceiling windowsJack-and-jill bathMature trees
Zillow last checked:
Listing updated:
Listed by:
Debora McKay 630-377-1771,
Coldwell Banker Realty,
Roger Erikson 630-542-5339,
Coldwell Banker Realty
Bought with:
Stacey Puett
Fathom Realty IL LLC
Source: MRED as distributed by MLS GRID,MLS#: 12433634
Facts & features
Interior
Bedrooms & bathrooms
- Bedrooms: 4
- Bathrooms: 4
- Full bathrooms: 3
- 1/2 bathrooms: 1
Rooms
- Room types: Breakfast Room, Office, Tandem Room, Foyer
Primary bedroom
- Features: Flooring (Carpet), Bathroom (Full)
- Level: Second
- Area: 560 Square Feet
- Dimensions: 20X28
Bedroom 2
- Features: Flooring (Carpet)
- Level: Second
- Area: 240 Square Feet
- Dimensions: 15X16
Bedroom 3
- Features: Flooring (Carpet)
- Level: Second
- Area: 238 Square Feet
- Dimensions: 14X17
Bedroom 4
- Features: Flooring (Carpet)
- Level: Second
- Area: 187 Square Feet
- Dimensions: 17X11
Breakfast room
- Features: Flooring (Hardwood)
- Level: Main
- Area: 207 Square Feet
- Dimensions: 9X23
Dining room
- Features: Flooring (Hardwood)
- Level: Main
- Area: 238 Square Feet
- Dimensions: 14X17
Family room
- Features: Flooring (Hardwood)
- Level: Main
- Area: 440 Square Feet
- Dimensions: 22X20
Foyer
- Features: Flooring (Hardwood)
- Level: Main
- Area: 132 Square Feet
- Dimensions: 12X11
Kitchen
- Features: Kitchen (Eating Area-Breakfast Bar, Island, Pantry-Walk-in, Breakfast Room, Custom Cabinetry, Granite Counters), Flooring (Hardwood)
- Level: Main
- Area: 253 Square Feet
- Dimensions: 11X23
Laundry
- Features: Flooring (Slate)
- Level: Main
- Area: 88 Square Feet
- Dimensions: 11X8
Living room
- Features: Flooring (Hardwood)
- Level: Main
- Area: 289 Square Feet
- Dimensions: 17X17
Office
- Features: Flooring (Hardwood)
- Level: Main
- Area: 216 Square Feet
- Dimensions: 12X18
Other
- Features: Flooring (Carpet)
- Level: Second
- Area: 288 Square Feet
- Dimensions: 18X16
Heating
- Natural Gas, Forced Air, Sep Heating Systems - 2+, Zoned
Cooling
- Central Air, Zoned
Appliances
- Included: Range, Microwave, Dishwasher, High End Refrigerator, Disposal, Stainless Steel Appliance(s), Wine Refrigerator
- Laundry: Main Level, In Unit, Sink
Features
- Cathedral Ceiling(s), Built-in Features, Walk-In Closet(s), Coffered Ceiling(s), Special Millwork, Granite Counters, Separate Dining Room
- Flooring: Hardwood
- Windows: Screens, Skylight(s)
- Basement: Unfinished,Full
- Number of fireplaces: 1
- Fireplace features: Living Room
Interior area
- Total structure area: 6,699
- Total interior livable area: 4,519 sqft
Property
Parking
- Total spaces: 3
- Parking features: Brick Driveway, Garage Door Opener, On Site, Garage Owned, Attached, Garage
- Attached garage spaces: 3
- Has uncovered spaces: Yes
Accessibility
- Accessibility features: No Disability Access
Features
- Stories: 2
- Patio & porch: Patio
- Exterior features: Outdoor Grill
- Pool features: In Ground
Lot
- Size: 0.55 Acres
- Dimensions: 120X200
- Features: Mature Trees
Details
- Parcel number: 0513405009
- Special conditions: None
- Other equipment: Intercom, Ceiling Fan(s), Sump Pump
Construction
Type & style
- Home type: SingleFamily
- Property subtype: Single Family Residence
Materials
- Cedar, Stone
- Foundation: Concrete Perimeter
- Roof: Asphalt
Condition
- New construction: No
- Year built: 2006
Details
- Builder model: Astoria
Utilities & green energy
- Electric: 200+ Amp Service
- Sewer: Public Sewer
- Water: Public
Community & HOA
Community
- Features: Park, Curbs, Sidewalks, Street Lights, Street Paved
- Security: Security System, Closed Circuit Camera(s)
- Subdivision: Tall Oaks
HOA
- Services included: None
Location
- Region: Elgin
Financial & listing details
- Price per square foot: $266/sqft
- Tax assessed value: $861,261
- Annual tax amount: $24,921
- Date on market: 8/5/2025
- Listing terms: Cash
- Ownership: Fee Simple
Price history
| Date | Event | Price |
|---|---|---|
| 10/14/2025 | Sold | $1,200,000+0.1%$266/sqft |
Source:  MRED as distributed by MLS GRID #12433634 Report a problem MRED as distributed by MLS GRID #12433634 Report a problem | ||
| 9/5/2025 | Contingent | $1,199,000$265/sqft |
Source: MRED as distributed by MLS GRID #12433634 Report a problem | ||
| 8/22/2025 | Listed for sale | $1,199,000$265/sqft |
Source: MRED as distributed by MLS GRID #12433634 Report a problem | ||
| 8/8/2025 | Contingent | $1,199,000$265/sqft |
Source: MRED as distributed by MLS GRID #12433634 Report a problem | ||
| 8/5/2025 | Listed for sale | $1,199,000+34.7%$265/sqft |
Source: MRED as distributed by MLS GRID #12433634 Report a problem | ||
| 7/28/2022 | Sold | $889,900$197/sqft |
Source: MRED as distributed by MLS GRID #11444606 Report a problem | ||
| 6/27/2022 | Contingent | $889,900$197/sqft |
Source: MRED as distributed by MLS GRID #11444606 Report a problem | ||
| 6/23/2022 | Listed for sale | $889,900+43.8%$197/sqft |
Source: MRED as distributed by MLS GRID #11444606 Report a problem | ||
| 10/23/2014 | Sold | $619,000+217.4%$137/sqft |
Source: Public Record Report a problem | ||
| 12/12/2005 | Sold | $195,000$43/sqft |
Source: Public Record Report a problem | ||
Public tax history
| Year | Property taxes | Tax assessment |
|---|---|---|
| 2024 | $24,921 +3.5% | $287,087 +10.5% |
| 2023 | $24,079 +14.6% | $259,690 +16.7% |
| 2022 | $21,017 +6.6% | $222,578 +3.5% |
| 2021 | $19,710 -0.1% | $215,030 +1.8% |
| 2020 | $19,722 -0.6% | $211,165 +1.3% |
| 2019 | $19,843 -5.7% | $208,434 -3.4% |
| 2018 | $21,049 -0.7% | $215,832 +6.8% |
| 2017 | $21,203 -12.1% | $202,003 -1.1% |
| 2016 | $24,111 | $204,264 +5.6% |
| 2015 | -- | $193,352 +34.4% |
| 2014 | -- | $143,826 -1.3% |
| 2013 | -- | $145,678 -15.8% |
| 2012 | -- | $173,076 -34% |
| 2011 | -- | $262,189 -14.3% |
| 2010 | -- | $306,016 -19.4% |
| 2009 | -- | $379,559 |
| 2008 | -- | $379,559 +2% |
| 2007 | -- | $372,263 +487.8% |
| 2006 | -- | $63,327 |
Find assessor info on the county website
Neighborhood: 60123
Nearby homes
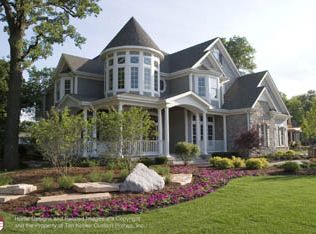
- $821,0004 bd4 ba4.4k sqft203 Wrenwood Cir, Elgin, IL 60124Off Market
- $1,300,0005 bd7 ba6.3k sqft205 Burr Oak Cir, Elgin, IL 60124Sold

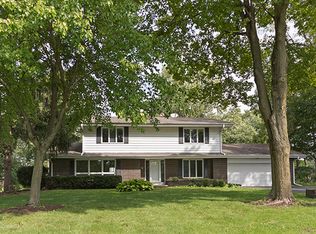
- $520,5004 bd3 ba2.9k sqft39W364 Romeo Cir, Elgin, IL 60124Off Market
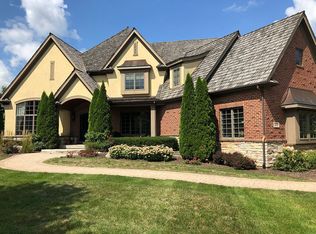
- $994,9006 bd5 ba5.2k sqft200 Wrenwood Cir, Elgin, IL 60123Off Market
- $1,185,0005 bd6 ba7.1k sqft199 Wrenwood Cir, Elgin, IL 60124Sold
- $1,004,5006 bd5 ba5.2k sqft200 Wrenwood, South Elgin, IL 60124Off Market
- $79,0000.555 Acres244 Wrenwood Cir, Elgin, IL 60124Sold
- $778,5000.36 Acres207 Burr Oak Cir, Elgin, IL 60124Sold
Nearby schools
GreatSchools rating
- 9/10Howard B Thomas Grade SchoolGrades: PK-5Distance: 5.4 mi
- 8/10Prairie Knolls Middle SchoolGrades: 6-7Distance: 0.6 mi
- 6/10Central High SchoolGrades: 9-12Distance: 5.3 mi
Schools provided by the listing agent
- Elementary: Howard B Thomas Grade School
- Middle: Central Middle School
- High: Central High School
- District: 301
Source: MRED as distributed by MLS GRID. This data may not be complete. We recommend contacting the local school district to confirm school assignments for this home.
Get a cash offer in 3 minutes
Find out how much your home could sell for in as little as 3 minutes with a no-obligation cash offer.
Estimated market value
$1,238,000
Get a cash offer in 3 minutes
Find out how much your home could sell for in as little as 3 minutes with a no-obligation cash offer.
Estimated market value
$1,238,000
- Illinois
- Kane County
- Elgin
- 60123
- 203 Wrenwood Cir
Nearby cities
Nearby neighborhoods
Nearby zip codes
Other Elgin Topics
