Skip main navigation
Sold for $990,000
  • $990,000

    203 Wyndham Dr, Chapel Hill, NC 27516

    5beds
    3,944sqft
    Single Family Residence, Residential
    Built in 1996
    0.56 Acres Lot
    $984,100 Zestimate®
    $251/sqft
    $4,055 Estimated rent

    Home value

    $984,100

    $886,000 - $1.09M

    $4,055/mo

    Zestimate® history
    Loading
    Loading...

    Owner options

    List your home for rent

    $4,055/mo

    Rent Zestimate®

    Find your next renter with Zillow Rental Manager. Plus, with online applications, you can quickly screen prospective tenants – for free.

    Learn more

    $4,055/mo

    Rent Zestimate®

    Refinance and save

    $6,151/mo

    Est. payment

    Refinancing to a lower rate could help reduce your monthly payments and save thousands over the life of the loan.

    See today's rates

    $6,151/mo

    Est. payment

    Explore your selling options

    Work with a Zillow partner agent

    Leverage their expertise and Zillow's premium Showcase listings to get your home seen by more buyers.

    Get started

    List with your own agent

    Get your home in front of millions of buyers by listing it on Zillow.

    Learn how to do it

    Sell it yourself

    Take full control of how buyers see your home on Zillow by listing For Sale by Owner (FSBO).

    List your home

    What's special

    Beautifully updatedBeautiful screened porchGenerous yard for playOriginal hardwoods intact underneathViking stainless appliancesNew whirlpool french-style refrigeratorIncredible closet space
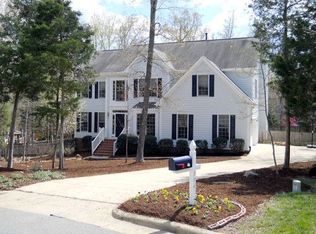
    Wowza on Wyndham! A spectacular 5BR, 3BA home in Williams Woods, set above the street and overlooking trees. Beautifully updated, this home has all the fixings: renovated spaces, a first-floor guest suite, a generous yard for play, and an expansive screened porch that beckons you to kick back and watch the fireflies. The floor plan is spacious and bright, with abundant and oversized windows to bathe rooms in natural light. Updates include roof, light fixtures, paint, flooring, stairway, door hardware, patio, water heater and more. There is LVP flooring throughout the main floor, with the original hardwoods in tact underneath, should someone prefer them. In the Kitchen, enjoy repainted cabs, Viking stainless appliances, and new Whirlpool French-style refrigerator. Upstairs enjoy three spacious bedrooms and bonus, all with updated carpeting and incredible closet space. The third floor is flexible and oh-so useful, with extensive built ins including desk, file cabinets, bookshelves and closed cabinetry. Skylights and large windows bring the outdoors in. At back, you'll relish the beautiful screened porch, large patio with stone wall surround, and stone bordered garden areas. The .45 acre lot lives large, with room to run, play, garden and more. Bike to schools and enjoy nearby trails. A beautiful and beguiling home.

    Zillow last checked:

    Listing updated:

    Listed by:

    Wendy Tanson 919-971-7180,

    Nest Realty of the Triangle

    Bought with:

    Tom Wiltberger, 218008

    Compass -- Chapel Hill - Durham

    Source: Doorify MLS,MLS#: 10156443MLS Logo

    Facts & features

    Interior

    Bedrooms & bathrooms
    • Bedrooms: 5
    • Bathrooms: 3
    • Full bathrooms: 3
    Heating
    • Central
    Cooling
    • Central Air
    Appliances
    • Included: Cooktop, Dishwasher, Disposal, Dryer, Electric Oven, Microwave, Refrigerator, Stainless Steel Appliance(s), Oven, Washer
    • Laundry: Laundry Room, Main Level
    Features
    • Bookcases, Breakfast Bar, Ceiling Fan(s), Crown Molding, Double Vanity, Entrance Foyer, Granite Counters, High Ceilings, High Speed Internet, Kitchen Island, Open Floorplan, Pantry, Recessed Lighting, Separate Shower, Smooth Ceilings, Tray Ceiling(s), Vaulted Ceiling(s), Walk-In Closet(s), Walk-In Shower, Whirlpool Tub
    • Flooring: Carpet, Ceramic Tile, Hardwood, Vinyl
    • Number of fireplaces: 1
    • Fireplace features: Family Room
    Interior area
    • Total structure area: 3,944
    • Total interior livable area: 3,944 sqft
    • Finished area above ground: 3,944
    • Finished area below ground: 0

    Property

    Parking
    • Total spaces: 4
    • Parking features: Attached, Driveway, Garage, Garage Faces Side
    • Attached garage spaces: 2
    • Uncovered spaces: 2
    Features
    • Levels: Three Or More
    • Stories: 2
    • Patio & porch: Front Porch, Patio, Porch, Screened
    • Exterior features: Fenced Yard, Private Yard
    • Fencing: Back Yard, Full, Wood
    • Has view: Yes
    Lot
    • Size: 0.56 Acres
    • Features: Back Yard, Front Yard, Landscaped, Near Public Transit
    Details
    • Parcel number: 9779254668
    • Zoning: R15
    • Special conditions: Standard

    Construction

    Type & style
    • Home type: SingleFamily
    • Architectural style: Transitional
    • Property subtype: Single Family Residence, Residential
    Materials
    • Brick, Masonite
    • Foundation: Permanent
    • Roof: Shingle
    Condition
    • New construction: No
    • Year built: 1996

    Utilities & green energy

    • Sewer: Public Sewer
    • Water: Public

    Community & HOA

    Community
    • Features: Playground
    • Subdivision: Williams Woods at Cates Farm
    HOA
    • Has HOA: Yes
    • Amenities included: Management
    • Services included: Insurance
    • HOA fee: $198 annually
    Location
    • Region: Chapel Hill

    Financial & listing details

    • Price per square foot: $251/sqft
    • Tax assessed value: $840,300
    • Annual tax amount: $11,356
    • Date on market: 3/31/2026

    Price history

    DateEventPrice
    6/8/2026Sold$990,000+1.5%$251/sqft
    Source: Doorify MLS #10156443 Report a problem
    4/8/2026Pending sale$975,000$247/sqft
    Source: Doorify MLS #10156443 Report a problem
    3/31/2026Listed for sale$975,000+97%$247/sqft
    Source: Doorify MLS #10156443 Report a problem
    7/9/2010Sold$495,000$126/sqft
    Source: Public Record Report a problem
    5/14/2010Price change$495,000-4.8%$126/sqft
    Source: The Home Team #1709012 Report a problem
    2/21/2010Listed for sale$520,000+27.8%$132/sqft
    Source: The Home Team #1709012 Report a problem
    6/17/2003Sold$407,000$103/sqft
    Source: Public Record Report a problem

    Public tax history

    YearProperty taxesTax assessment
    2025$11,595 +31.9%$840,300 +63.6%
    2024$8,791 +1.7%$513,600
    2023$8,643 +1.1%$513,600
    2022$8,545 +0.8%$513,600
    2021$8,481 +1.7%$513,600 +5.7%
    2020$8,340 $485,800
    2018$8,340 $485,800
    2017-- $485,800 +0.4%
    2016$8,214 $483,774
    2015$8,214 $483,774
    2014-- $483,774
    2013-- $483,774
    2012-- $483,774
    2011-- $483,774
    2010-- $483,774
    2009-- $483,774 +28.3%
    2008$6,813 +5.3%$376,993
    2007$6,469 +3.9%$376,993
    2006$6,223 $376,993
    2005$6,223 +8.6%$376,993 +18.1%
    2004$5,730 $319,240
    2003-- $319,240
    2002$5,450 +2.6%$319,240
    2001$5,312 -1.4%$319,240 +10.3%
    2000$5,385 $289,360
    Find assessor info on the county website

    Neighborhood: 27516

    Nearby schools

    GreatSchools rating
    Schools provided by the listing agent
    • Elementary: Chapel Hill Carrboro - Charles and Lucile McDougle Elementary School
    • Middle: Chapel Hill Carrboro - Charles and Lucile McDougle Middle School
    • High: Chapel Hill Carrboro - Chapel Hill High School

    Source: Doorify MLS. This data may not be complete. We recommend contacting the local school district to confirm school assignments for this home.

    Get a cash offer in 3 minutes
    Find out how much your home could sell for in as little as 3 minutes with a no-obligation cash offer.
    Estimated market value
    $984,100
    Get a cash offer in 3 minutes
    Find out how much your home could sell for in as little as 3 minutes with a no-obligation cash offer.
    Estimated market value
    $984,100