Wonderful in Williams Woods! This beautifully maintained home combines numerous updates with a comfortable, highly livable layout. A bright two story foyer welcomes you with abundant natural light and opens to the inviting living room and formal dining room, perfect for everyday living or entertaining. The kitchen features updated countertops, appliances, and lighting, along with a beverage station with a mini-fridge. It flows easily into the family room, where built-in cabinetry flanks the gas log fireplace, creating a warm and natural gathering space. The main level also offers a guest bedroom with a full en suite bath, ideal for visitors or flexible living needs. Upstairs, the spacious primary suite provides a relaxing retreat with a remodeled bath featuring a new shower, vanity, quartz countertop, and toilet. Three additional bedrooms offer plenty of room for family, guests, or home office needs, while the oversized bonus room is ready for movie nights, play space, hobbies, or workouts and includes a large walk in closet for storage. Outdoor living is just as inviting with a generous screened porch and Trex deck designed for relaxing mornings, outdoor dining, and entertaining friends. The two car garage features a durable epoxy floor. Two new HVAC systems and a sealed crawl space with transferable warranty add valuable peace of mind. Walk to McDougle Elementary and Middle Schools or bike into Carrboro to enjoy its restaurants, shops, and grocery stores. Come enjoy the good life!
Sold for $950,000
$950,000
301 Autumn Dr, Chapel Hill, NC 27516
5beds
3,206sqft
Single Family Residence, Residential
Built in 1997
0.41 Acres Lot
$944,200 Zestimate®
$296/sqft
$3,839 Estimated rent
Home value
$944,200
$869,000 - $1.03M
$3,839/mo
Zestimate® history
Owner options
List your home for rent
$3,839/mo
Rent Zestimate®
Find your next renter with Zillow Rental Manager. Plus, with online applications, you can quickly screen prospective tenants – for free.
$3,839/mo
Rent Zestimate®
Refinance and save
$5,925/mo
Est. payment
Refinancing to a lower rate could help reduce your monthly payments and save thousands over the life of the loan.
$5,925/mo
Est. payment
Explore your selling options
Work with a Zillow partner agent
Leverage their expertise and Zillow's premium Showcase listings to get your home seen by more buyers.
Get startedList with your own agent
Get your home in front of millions of buyers by listing it on Zillow.
Learn how to do itSell it yourself
Take full control of how buyers see your home on Zillow by listing For Sale by Owner (FSBO).
List your homeWhat's special
Zillow last checked:
Listing updated:
Listed by:
Denise P Kennihan 919-602-2400,
Chapel Hill Realty Group, Inc.,
Jay Kennihan 919-740-0884,
Chapel Hill Realty Group, Inc.
Bought with:
Wendy Tanson, 208494
Nest Realty of the Triangle
Source: Doorify MLS,MLS#: 10147054
Facts & features
Interior
Bedrooms & bathrooms
- Bedrooms: 5
- Bathrooms: 3
- Full bathrooms: 3
Heating
- Forced Air, Natural Gas
Cooling
- Central Air
Appliances
- Included: Dishwasher, Electric Oven, Electric Range, Microwave, Tankless Water Heater
- Laundry: Laundry Room
Features
- Bookcases, Ceiling Fan(s), Eat-in Kitchen, Entrance Foyer, Granite Counters, High Ceilings, Kitchen Island, Smooth Ceilings, Tray Ceiling(s), Vaulted Ceiling(s), Walk-In Closet(s), Walk-In Shower
- Flooring: Carpet, Hardwood, Tile
Interior area
- Total structure area: 3,206
- Total interior livable area: 3,206 sqft
- Finished area above ground: 3,206
- Finished area below ground: 0
Property
Parking
- Total spaces: 2
- Parking features: Driveway, Garage
- Attached garage spaces: 2
Features
- Levels: Two
- Stories: 2
- Patio & porch: Deck, Front Porch, Screened
- Has view: Yes
Lot
- Size: 0.41 Acres
Details
- Parcel number: 9779252510
- Special conditions: Standard
Construction
Type & style
- Home type: SingleFamily
- Architectural style: Traditional, Transitional
- Property subtype: Single Family Residence, Residential
Materials
- Fiber Cement
- Roof: Shingle
Condition
- New construction: No
- Year built: 1997
Utilities & green energy
- Sewer: Public Sewer
- Water: Public
- Utilities for property: Electricity Connected, Natural Gas Connected, Sewer Connected, Water Connected
Community & HOA
Community
- Subdivision: Williams Woods at Cates Farm
HOA
- Has HOA: Yes
- Amenities included: Playground, Trail(s)
- Services included: Maintenance Grounds
- HOA fee: $250 annually
Location
- Region: Chapel Hill
Financial & listing details
- Price per square foot: $296/sqft
- Tax assessed value: $860,500
- Annual tax amount: $11,867
- Date on market: 2/19/2026
Price history
| Date | Event | Price |
|---|---|---|
| 4/7/2026 | Sold | $950,000+6.1%$296/sqft |
Source:  Doorify MLS #10147054 Report a problem Doorify MLS #10147054 Report a problem | ||
| 2/21/2026 | Pending sale | $895,000$279/sqft |
Source: Doorify MLS #10147054 Report a problem | ||
| 2/19/2026 | Listed for sale | $895,000+57.7%$279/sqft |
Source: Doorify MLS #10147054 Report a problem | ||
| 7/29/2020 | Sold | $567,500-2%$177/sqft |
Source: Doorify MLS #2312803 Report a problem | ||
| 6/16/2020 | Pending sale | $579,000$181/sqft |
Source: Coldwell Banker Advantage #2312803 Report a problem | ||
| 5/21/2020 | Listed for sale | $579,000-1%$181/sqft |
Source: Coldwell Banker Advantage #2312803 Report a problem | ||
| 3/22/2020 | Listing removed | $585,000$182/sqft |
Source: Coldwell Banker Advantage #2308437 Report a problem | ||
| 3/17/2020 | Listed for sale | $585,000+58.1%$182/sqft |
Source: Coldwell Banker Advantage #2308437 Report a problem | ||
| 3/25/2004 | Sold | $370,000$115/sqft |
Source: Public Record Report a problem | ||
Public tax history
| Year | Property taxes | Tax assessment |
|---|---|---|
| 2025 | $11,868 +30.1% | $860,500 +61.3% |
| 2024 | $9,121 +1.7% | $533,400 |
| 2023 | $8,967 +1.1% | $533,400 |
| 2022 | $8,866 +0.8% | $533,400 |
| 2021 | $8,799 +1.7% | $533,400 +5.7% |
| 2020 | $8,651 | $504,400 +0.4% |
| 2018 | $8,651 +2% | $502,400 |
| 2017 | $8,480 +8.1% | $502,400 +8.8% |
| 2016 | $7,845 | $461,740 |
| 2015 | $7,845 +0.5% | $461,740 |
| 2014 | $7,805 | $461,740 |
| 2013 | -- | $461,740 |
| 2012 | -- | $461,740 |
| 2011 | -- | $461,740 |
| 2010 | -- | $461,740 |
| 2009 | -- | $461,740 +28.5% |
| 2008 | $6,496 +5.3% | $359,460 |
| 2007 | $6,168 +8.3% | $359,460 |
| 2006 | $5,695 | $359,460 +4.2% |
| 2005 | $5,695 | $344,979 +11.6% |
| 2004 | -- | $309,104 |
| 2003 | $5,348 +1.3% | $309,104 |
| 2002 | $5,277 +2.6% | $309,104 |
| 2001 | $5,143 -1.4% | $309,104 +10.3% |
| 2000 | $5,214 | $280,180 |
Find assessor info on the county website
Neighborhood: 27516
Nearby homes
- $831,6004 bd2 ba3k sqft303 Autumn Dr, Chapel Hill, NC 27516Off Market
- $825,2005 bd3 ba2.8k sqft502 Cates Farm Rd, Chapel Hill, NC 27516Off Market
- $905,0004 bd3 ba3k sqft300 Autumn Dr, Chapel Hill, NC 27516Sold
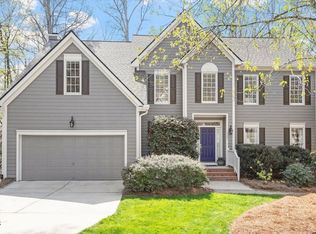
- $881,2005 bd4 ba3.2k sqft504 Cates Farm Rd, Chapel Hill, NC 27516Off Market
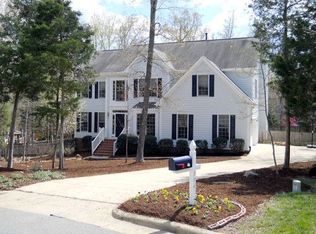
- $886,8004 bd3 ba3.2k sqft302 Autumn Dr, Chapel Hill, NC 27516Off Market
- $948,2004 bd3 ba3.5k sqft503 Cates Farm Rd, Chapel Hill, NC 27516Off Market
- $838,3004 bd2 ba2.9k sqft205 Autumn Dr, Chapel Hill, NC 27516Off Market
- $990,0005 bd3 ba3.9k sqft203 Wyndham Dr, Chapel Hill, NC 27516Sold
Nearby schools
GreatSchools rating
- 8/10C And L McDougle Elementary SchoolGrades: PK-5Distance: 0.6 mi
- 9/10McDougle Middle SchoolGrades: 6-8Distance: 0.5 mi
- 9/10Chapel Hill High SchoolGrades: 9-12Distance: 1 mi
Schools provided by the listing agent
- Elementary: CH/Carrboro - McDougle
- Middle: CH/Carrboro - McDougle
- High: CH/Carrboro - Chapel Hill
Source: Doorify MLS. This data may not be complete. We recommend contacting the local school district to confirm school assignments for this home.
Get a cash offer in 3 minutes
Find out how much your home could sell for in as little as 3 minutes with a no-obligation cash offer.
Estimated market value
$944,200
Get a cash offer in 3 minutes
Find out how much your home could sell for in as little as 3 minutes with a no-obligation cash offer.
Estimated market value
$944,200
- North Carolina
- Orange County
- Chapel Hill
- 27516
- 301 Autumn Dr
Nearby cities
Nearby neighborhoods
Nearby zip codes
Other Chapel Hill Topics
