Meticulously maintained and thoughtfully updated, this home is a true gem in desirable Williams Woods at Cates Farm. Ideally located in the walk zone for McDougle Elementary and Middle Schools and just steps to the Carolina North trails, it offers both convenience and connection to nature. Step into the welcoming foyer and find site-finished hardwood floors and crown moldings through most of both levels. To the right, a charming living or music room flows seamlessly into the spacious dining room. The beautifully renovated kitchen (2017) features American cherry cabinetry, granite countertops, and stainless steel appliances, including a dual fuel range with 5 gas burners, and a Bosch dishwasher. The kitchen opens to a sunny breakfast nook with built-in cabinetry and a comfortable family room anchored by a wood-burning fireplace. A stylishly updated powder room is just down the hall. Upstairs, the spacious primary suite boasts a vaulted ceiling and a stunning renovated bath (2018) with tile flooring, dual vanities with quartz countertops, a freestanding tub, water closet, dual walk-in closets, and a luxurious tiled shower with rainfall head, handheld sprayer, and frameless glass door. Convenient walk-in storage is located just off the suite. Just down the hall, find three additional generously sized bedrooms and a hall bath freshened with updated lighting, mirror, wainscoating detailing, and painted cabinets. Completing the second level is the very large bonus room offering exceptional flexibility. Outdoors, enjoy the spacious screened porch and deck overlooking the backyard - a gardener's delight, featuring established ferns and woodland shrubs. Not to be missed is the big conditioned workshop on the lower level, complete with a built-in workbench and plentiful storage. Bike to downtown Carrboro and take in its vibrant restaurants, shops, and markets. See the Special Features and Updates sheet for a full list of improvements. Come experience the good life in Chapel Hill and Carrboro!
Sold for $905,000
$905,000
300 Autumn Dr, Chapel Hill, NC 27516
4beds
3,023sqft
Single Family Residence, Residential
Built in 1997
0.46 Acres Lot
$899,100 Zestimate®
$299/sqft
$3,679 Estimated rent
Home value
$899,100
$809,000 - $998,000
$3,679/mo
Zestimate® history
Owner options
List your home for rent
$3,679/mo
Rent Zestimate®
Find your next renter with Zillow Rental Manager. Plus, with online applications, you can quickly screen prospective tenants – for free.
$3,679/mo
Rent Zestimate®
Refinance and save
$5,700/mo
Est. payment
Refinancing to a lower rate could help reduce your monthly payments and save thousands over the life of the loan.
$5,700/mo
Est. payment
Explore your selling options
Work with a Zillow partner agent
Leverage their expertise and Zillow's premium Showcase listings to get your home seen by more buyers.
Get startedList with your own agent
Get your home in front of millions of buyers by listing it on Zillow.
Learn how to do itSell it yourself
Take full control of how buyers see your home on Zillow by listing For Sale by Owner (FSBO).
List your homeWhat's special
Zillow last checked:
Listing updated:
Listed by:
Denise P Kennihan 919-602-2400,
Chapel Hill Realty Group, Inc.,
Jay Kennihan 919-740-0884,
Chapel Hill Realty Group, Inc.
Bought with:
Kelsey Kearney, 328993
Howard Hanna Allen Tate Durham
Source: Doorify MLS,MLS#: 10158032
Facts & features
Interior
Bedrooms & bathrooms
- Bedrooms: 4
- Bathrooms: 3
- Full bathrooms: 2
- 1/2 bathrooms: 1
Heating
- Central, Floor Furnace, Forced Air, Gas Pack
Cooling
- Central Air, Electric, Gas
Appliances
- Included: Dishwasher, Disposal, Electric Oven, Gas Cooktop, Microwave, Plumbed For Ice Maker, Range Hood, Stainless Steel Appliance(s)
- Laundry: Laundry Room, Sink
Features
- Bathtub/Shower Combination, Built-in Features, Ceiling Fan(s), Crown Molding, Double Vanity, Dual Closets, Entrance Foyer, Granite Counters, Pantry, Quartz Counters, Recessed Lighting, Separate Shower, Smooth Ceilings, Soaking Tub, Storage, Walk-In Closet(s), Walk-In Shower, Water Closet
- Flooring: Hardwood, Tile, Vinyl
- Number of fireplaces: 1
- Fireplace features: Family Room, Wood Burning
Interior area
- Total structure area: 3,023
- Total interior livable area: 3,023 sqft
- Finished area above ground: 3,023
- Finished area below ground: 0
Property
Parking
- Total spaces: 4
- Parking features: Attached, Driveway, Garage, Garage Door Opener
- Attached garage spaces: 2
- Uncovered spaces: 2
Features
- Levels: Two
- Stories: 2
- Patio & porch: Deck, Front Porch, Screened
- Exterior features: Garden, Rain Gutters
- Fencing: Partial, Privacy
- Has view: Yes
Lot
- Size: 0.46 Acres
- Features: Back Yard, Corner Lot, Front Yard, Garden, Landscaped
Details
- Additional structures: Storage, Workshop
- Parcel number: 9779252325
- Special conditions: Standard
Construction
Type & style
- Home type: SingleFamily
- Architectural style: Traditional
- Property subtype: Single Family Residence, Residential
Materials
- HardiPlank Type, Masonite
- Foundation: Block
- Roof: Shingle
Condition
- New construction: No
- Year built: 1997
Utilities & green energy
- Sewer: Public Sewer
- Water: Public
Community & HOA
Community
- Subdivision: Williams Woods at Cates Farm
HOA
- Has HOA: Yes
- Amenities included: Playground
- Services included: Maintenance Grounds
- HOA fee: $250 annually
Location
- Region: Chapel Hill
Financial & listing details
- Price per square foot: $299/sqft
- Tax assessed value: $858,600
- Annual tax amount: $11,841
- Date on market: 4/8/2026
Price history
| Date | Event | Price |
|---|---|---|
| 5/28/2026 | Sold | $905,000+1.1%$299/sqft |
Source:  Doorify MLS #10158032 Report a problem Doorify MLS #10158032 Report a problem | ||
| 4/12/2026 | Pending sale | $895,000$296/sqft |
Source: Doorify MLS #10158032 Report a problem | ||
| 4/8/2026 | Listed for sale | $895,000$296/sqft |
Source: Doorify MLS #10158032 Report a problem | ||
Public tax history
| Year | Property taxes | Tax assessment |
|---|---|---|
| 2025 | $11,842 +30.9% | $858,600 +62.4% |
| 2024 | $9,044 +1.7% | $528,800 |
| 2023 | $8,892 +1.1% | $528,800 |
| 2022 | $8,791 +0.8% | $528,800 |
| 2021 | $8,725 +2.7% | $528,800 +6.8% |
| 2020 | $8,497 | $495,200 |
| 2018 | $8,497 +1.6% | $495,200 +6.5% |
| 2017 | $8,361 +12.9% | $465,000 +6.8% |
| 2016 | $7,403 | $435,356 |
| 2015 | $7,403 +0.5% | $435,356 |
| 2014 | $7,363 | $435,356 |
| 2013 | -- | $435,356 |
| 2012 | -- | $435,356 |
| 2011 | -- | $435,356 |
| 2010 | -- | $435,356 |
| 2009 | -- | $435,356 +28.8% |
| 2008 | $6,109 +5.3% | $338,014 |
| 2007 | $5,800 +5.4% | $338,014 |
| 2006 | $5,501 | $338,014 +1.4% |
| 2005 | $5,501 +9.4% | $333,203 +18.9% |
| 2004 | $5,030 +3.7% | $280,230 |
| 2003 | $4,849 +1.3% | $280,230 |
| 2002 | $4,784 +2.3% | $280,230 |
| 2001 | $4,674 -1.4% | $280,230 +10.3% |
| 2000 | $4,741 | $254,027 |
Find assessor info on the county website
Neighborhood: 27516
Nearby homes
- $877,2004 bd3 ba3.2k sqft302 Autumn Dr, Chapel Hill, NC 27516Off Market

- $930,0004 bd3 ba2.7k sqft400 Cates Farm Rd, Chapel Hill, NC 27516Sold
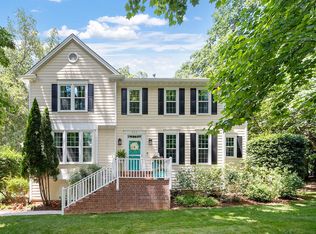
- $950,0005 bd3 ba3.2k sqft301 Autumn Dr, Chapel Hill, NC 27516Sold
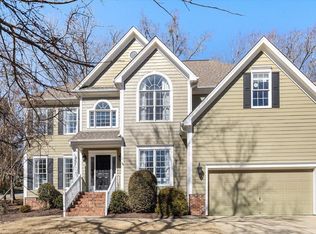
- $828,4004 bd3 ba2.7k sqft404 Rockgarden Rd, Chapel Hill, NC 27516Off Market
- $871,0004 bd3 ba3.2k sqft401 Cates Farm Rd, Chapel Hill, NC 27516Sold
- $819,4004 bd2 ba3k sqft303 Autumn Dr, Chapel Hill, NC 27516Off Market
- $872,3005 bd3 ba3k sqft304 Autumn Dr, Chapel Hill, NC 27516Off Market
- $904,0004 bd3 ba3.3k sqft220 Autumn Dr, Chapel Hill, NC 27516Off Market
Nearby schools
GreatSchools rating
- 8/10C And L McDougle Elementary SchoolGrades: PK-5Distance: 0.6 mi
- 9/10McDougle Middle SchoolGrades: 6-8Distance: 0.5 mi
- 9/10Chapel Hill High SchoolGrades: 9-12Distance: 1.1 mi
Schools provided by the listing agent
- Elementary: Chapel Hill Carrboro - Charles and Lucile McDougle Elementary School
- Middle: CH/Carrboro - McDougle
- High: CH/Carrboro - Chapel Hill
Source: Doorify MLS. This data may not be complete. We recommend contacting the local school district to confirm school assignments for this home.
Get a cash offer in 3 minutes
Find out how much your home could sell for in as little as 3 minutes with a no-obligation cash offer.
Estimated market value
$899,100
Get a cash offer in 3 minutes
Find out how much your home could sell for in as little as 3 minutes with a no-obligation cash offer.
Estimated market value
$899,100
- North Carolina
- Orange County
- Chapel Hill
- 27516
- 300 Autumn Dr
Nearby cities
Nearby neighborhoods
Nearby zip codes
Other Chapel Hill Topics
