This house is ready for summer! From the in-ground pool, large deck and grass play area in the fenced in backyard. To the meticulously updated interior. This home has so many updates! To name a few: New carpet and updated hall bath, and resurfaced pool deck (2024), all new windows & screens (2023), updated kitchen, wood floors added on main level, custom cabinetry in office/den (2020), new siding and EV charger (2019), privacy fence in backyard (2016) and tankless water heater, roof and HVAC and all polybutylene piping replaced (2014). The home has an open kitchen and family floor plan with a main floor laundry. The second level has four bedrooms and two full bathrooms. The master bedroom is very spacious with a walk-in closet. The home is in the walk zone for McDougle Elementary and Middle Schools.
Sold for $930,000
$930,000
400 Cates Farm Rd, Chapel Hill, NC 27516
4beds
2,715sqft
Single Family Residence
Built in 1995
0.53 Acres Lot
$925,300 Zestimate®
$343/sqft
$3,622 Estimated rent
Home value
$925,300
$879,000 - $972,000
$3,622/mo
Zestimate® history
Owner options
List your home for rent
$3,622/mo
Rent Zestimate®
Find your next renter with Zillow Rental Manager. Plus, with online applications, you can quickly screen prospective tenants – for free.
$3,622/mo
Rent Zestimate®
Refinance and save
$6,157/mo
Est. payment
Refinancing to a lower rate could help reduce your monthly payments and save thousands over the life of the loan.
$6,157/mo
Est. payment
Explore your selling options
Work with a Zillow partner agent
Leverage their expertise and Zillow's premium Showcase listings to get your home seen by more buyers.
Get startedList with your own agent
Get your home in front of millions of buyers by listing it on Zillow.
Learn how to do itSell it yourself
Take full control of how buyers see your home on Zillow by listing For Sale by Owner (FSBO).
List your homeWhat's special
Zillow last checked:
Listing updated:
Listed by:
Lynn Marie Roeder 919-260-9649,
Chapel Hill Realty Group, Inc.
Bought with:
Caren Parker, 303073
Waters Real Estate Brokerage
Source: Doorify MLS,MLS#: 10032773
Facts & features
Interior
Bedrooms & bathrooms
- Bedrooms: 4
- Bathrooms: 3
- Full bathrooms: 2
- 1/2 bathrooms: 1
- Main level bathrooms: 1
Primary bedroom
- Level: Second
- Area: 331.2 Square Feet
- Dimensions: 20.7 x 16
Bedroom 2
- Level: Second
- Area: 182.25 Square Feet
- Dimensions: 13.5 x 13.5
Bathroom 2
- Level: Second
- Area: 60 Square Feet
- Dimensions: 6 x 10
Bathroom 3
- Level: Second
- Area: 144 Square Feet
- Dimensions: 12 x 12
Bathroom 3
- Level: First
Bathroom 4
- Level: Second
- Area: 144 Square Feet
- Dimensions: 12 x 12
Breakfast room
- Level: Main
- Area: 100 Square Feet
- Dimensions: 10 x 10
Dining room
- Level: First
- Area: 182.25 Square Feet
- Dimensions: 13.5 x 13.5
Other
- Level: First
- Area: 119 Square Feet
- Dimensions: 17 x 7
Kitchen
- Level: First
- Area: 162 Square Feet
- Dimensions: 13.5 x 12
Laundry
- Level: Main
- Area: 48 Square Feet
- Dimensions: 8 x 6
Living room
- Level: First
- Area: 225 Square Feet
- Dimensions: 15 x 15
Office
- Level: Main
- Area: 180 Square Feet
- Dimensions: 15 x 12
Heating
- Central, Forced Air, Natural Gas, Zoned
Cooling
- Attic Fan, Central Air, Ceiling Fan(s), Gas Pack
Appliances
- Included: Built-In Gas Range, Built-In Electric Oven, Built-In Range, Built-In Refrigerator, Convection Oven, Dishwasher, Exhaust Fan, Electric Oven, Gas Cooktop, Refrigerator, Self Cleaning Oven, Stainless Steel Appliance(s), Tankless Water Heater, Vented Exhaust Fan, Washer/Dryer
- Laundry: Gas Dryer Hookup, Laundry Room, Main Level, Washer Hookup
Features
- Ceiling Fan(s), Entrance Foyer, Eat-in Kitchen, High Speed Internet, Kitchen Island, Smart Thermostat, Walk-In Closet(s), Whirlpool Tub, Shower Only, Bathtub/Shower Combination, Walk-In Shower, Bathtub Only, Quartz Counters
- Flooring: Carpet, Ceramic Tile, Hardwood, Linoleum
- Doors: Storm Door(s)
- Windows: Drapes, Double Pane Windows, ENERGY STAR Qualified Windows, Insulated Windows, Low-Emissivity Windows, Screens, Tinted Windows, Window Coverings, Window Treatments
- Number of fireplaces: 1
- Fireplace features: Gas, Living Room, Wood Burning
Interior area
- Total structure area: 2,715
- Total interior livable area: 2,715 sqft
- Finished area above ground: 2,715
- Finished area below ground: 0
Property
Parking
- Total spaces: 3
- Parking features: Deck, Driveway, Garage Faces Side, Garage
- Garage spaces: 2
- Uncovered spaces: 1
Features
- Levels: Two
- Stories: 2
- Patio & porch: Deck
- Exterior features: Garden, Gas Grill, Outdoor Grill, Private Yard, Rain Gutters, Fenced Yard
- Has private pool: Yes
- Pool features: Fenced, In Ground, Liner, Outdoor Pool, Pool Cover, Private
- Fencing: Back Yard,Fenced,Gate,Privacy,Wood
- Has view: Yes
- View description: Pool, Trees/Woods
Lot
- Size: 0.53 Acres
- Features: Back Yard, City Lot, Corner Lot, Front Yard, Garden, Landscaped, Sprinklers In Rear
- Residential vegetation: Partially Wooded
Details
- Parcel number: 9779252157
- Special conditions: Third Party Approval
Construction
Type & style
- Home type: SingleFamily
- Architectural style: Traditional
- Property subtype: Single Family Residence
Materials
- Batts Insulation, HardiPlank Type, Masonite
- Foundation: Block
- Roof: Architectural Shingle
Condition
- Updated/Remodeled
- New construction: No
- Year built: 1995
Utilities & green energy
- Sewer: Public Sewer
- Water: Public
- Utilities for property: Electricity Connected, Natural Gas Connected, Sewer Connected, Water Connected
Community & HOA
Community
- Features: Street Lights, Sidewalks
- Subdivision: Cates Farm
HOA
- Has HOA: Yes
- Amenities included: None
- Services included: Insurance, Maintenance Grounds
- HOA fee: $160 annually
- HOA name: Cates Farm HOA
- HOA phone: 919-933-1422
Location
- Region: Chapel Hill
Financial & listing details
- Price per square foot: $343/sqft
- Tax assessed value: $484,000
- Annual tax amount: $7,926
- Date on market: 5/31/2024
- Listing agreement: Exclusive Agency
- Listing terms: Cash,Conventional,Relocation Property
- Road surface type: Asphalt
Price history
| Date | Event | Price |
|---|---|---|
| 7/17/2024 | Sold | $930,000+5.7%$343/sqft |
Source:  Doorify MLS #10032773 Report a problem Doorify MLS #10032773 Report a problem | ||
| 6/24/2024 | Pending sale | $880,000$324/sqft |
Source: Doorify MLS #10032773 Report a problem | ||
| 6/14/2024 | Contingent | $880,000$324/sqft |
Source: Doorify MLS #10032773 Report a problem | ||
| 5/31/2024 | Listed for sale | $880,000+93.4%$324/sqft |
Source: Doorify MLS #10032773 Report a problem | ||
| 8/4/2014 | Sold | $455,000-0.9%$168/sqft |
Source: Public Record Report a problem | ||
| 6/22/2014 | Listed for sale | $459,000+0.9%$169/sqft |
Source: My Dog Tess, Inc. #1956062 Report a problem | ||
| 6/28/2007 | Sold | $455,000$168/sqft |
Source: Public Record Report a problem | ||
Public tax history
| Year | Property taxes | Tax assessment |
|---|---|---|
| 2026 | $11,297 +3.1% | $793,200 |
| 2025 | $10,958 +32.1% | $793,200 +63.9% |
| 2024 | $8,298 +1.7% | $484,000 |
| 2023 | $8,158 +1.1% | $484,000 |
| 2022 | $8,066 +0.8% | $484,000 |
| 2021 | $8,006 +1.5% | $484,000 +5.5% |
| 2020 | $7,888 | $458,700 |
| 2018 | $7,888 +1.7% | $458,700 |
| 2017 | $7,760 +17% | $458,700 +17.8% |
| 2016 | $6,632 | $389,349 |
| 2015 | $6,632 +0.6% | $389,349 |
| 2014 | $6,592 | $389,349 |
| 2013 | -- | $389,349 |
| 2012 | -- | $389,349 |
| 2011 | -- | $389,349 |
| 2010 | -- | $389,349 |
| 2009 | -- | $389,349 +24% |
| 2008 | -- | $313,993 |
| 2007 | $5,400 +3.9% | $313,993 |
| 2006 | $5,196 | $313,993 |
| 2005 | $5,196 +2.2% | $313,993 +11% |
| 2004 | $5,085 +3.7% | $282,945 |
| 2003 | $4,903 +1.3% | $282,945 |
| 2002 | $4,839 +2.4% | $282,945 |
| 2001 | $4,726 +3.2% | $282,945 +15.3% |
| 2000 | $4,581 | $245,409 |
Find assessor info on the county website
Neighborhood: 27516
Nearby homes
- $808,4004 bd3 ba2.7k sqft404 Rockgarden Rd, Chapel Hill, NC 27516Off Market
- $905,0004 bd3 ba3k sqft300 Autumn Dr, Chapel Hill, NC 27516Sold
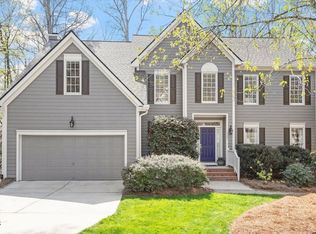
- $1,192,1004 bd5 ba4k sqft504 Rock Garden Rd, Chapel Hill, NC 27516Off Market
- $871,0004 bd3 ba3.2k sqft401 Cates Farm Rd, Chapel Hill, NC 27516Sold
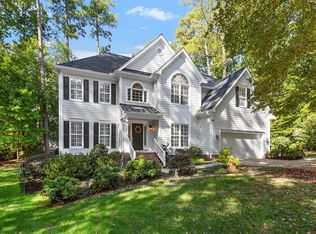
- $855,7004 bd3 ba3.2k sqft302 Autumn Dr, Chapel Hill, NC 27516Off Market
- $908,3004 bd3 ba3.2k sqft405 Rockgarden Rd, Chapel Hill, NC 27516Off Market
- $1,018,3005 bd5 ba3.6k sqft507 Rock Garden Rd, Chapel Hill, NC 27516Off Market
- $791,0004 bd3 ba2.6k sqft407 Rockgarden Rd, Chapel Hill, NC 27516Off Market
Nearby schools
GreatSchools rating
- 8/10C And L McDougle Elementary SchoolGrades: PK-5Distance: 0.6 mi
- 9/10McDougle Middle SchoolGrades: 6-8Distance: 0.5 mi
- 9/10Chapel Hill High SchoolGrades: 9-12Distance: 1.1 mi
Schools provided by the listing agent
- Elementary: Chapel Hill Carrboro - Charles and Lucile McDougle Elementary School
- Middle: Chapel Hill Carrboro - Charles and Lucile McDougle Middle School
- High: Chapel Hill Carrboro - Chapel Hill High School
Source: Doorify MLS. This data may not be complete. We recommend contacting the local school district to confirm school assignments for this home.
Get a cash offer in 3 minutes
Find out how much your home could sell for in as little as 3 minutes with a no-obligation cash offer.
Estimated market value
$925,300
Get a cash offer in 3 minutes
Find out how much your home could sell for in as little as 3 minutes with a no-obligation cash offer.
Estimated market value
$925,300
- North Carolina
- Orange County
- Chapel Hill
- 27516
- 400 Cates Farm Rd
