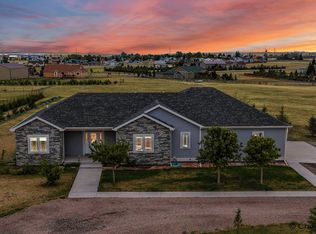
Newly constructed, cottage style, two-story home featuring 3 spacious bedrooms, 2.5 baths, and a 2-car garage. Enjoy modern finishes including quartz countertops, LVP flooring, stainless steel appliances, and a breakfast island in the open-concept kitchen. Dedicated dining space, extra insulation, and durable Class 4 Malarkey shingles add comfort and value. Xeriscaping, with 3 trees, 8 bushes, and front yard metal fence complete this 1,730 sq. ft. gem. Interior photos of a previous model. Incredible value price per sq ft., for this new construction home. EAST ON COLLEGE DR., S. ON SWEETGRASS DR, LEFT ON OPEN RANGE RD, LEFT ON BLUE DOG ALLEY
Sold
Price Unknown
2030 Blue Dog Aly, Cheyenne, WY 82007
3beds
1,730sqft
City Residential, Residential
Built in 2025
0.48 Acres Lot
$431,300 Zestimate®
$--/sqft
$2,422 Estimated rent
Home value
$431,300
$401,000 - $466,000
$2,422/mo
Zestimate® history
Owner options
List your home for rent
$2,422/mo
Rent Zestimate®
Find your next renter with Zillow Rental Manager. Plus, with online applications, you can quickly screen prospective tenants – for free.
$2,422/mo
Rent Zestimate®
Refinance and save
$75/mo
Est. payment
Refinancing to a lower rate could help reduce your monthly payments and save thousands over the life of the loan.
$75/mo
Est. payment
Explore your selling options
Work with a Zillow partner agent
Leverage their expertise and Zillow's premium Showcase listings to get your home seen by more buyers.
Get startedList with your own agent
Get your home in front of millions of buyers by listing it on Zillow.
Learn how to do itSell it yourself
Take full control of how buyers see your home on Zillow by listing For Sale by Owner (FSBO).
List your homeWhat's special
Zillow last checked:
Listing updated:
Listed by:
Dee Mores 307-630-8080,
#1 Properties
Bought with:
Erika Bachy
Coldwell Banker, The Property Exchange
Source: Cheyenne BOR,MLS#: 100343
Facts & features
Interior
Bedrooms & bathrooms
- Bedrooms: 3
- Bathrooms: 3
- Full bathrooms: 1
- 3/4 bathrooms: 1
- 1/2 bathrooms: 1
- Main level bathrooms: 1
Primary bedroom
- Level: Upper
- Area: 195
- Dimensions: 15 x 13
Bedroom 2
- Level: Upper
- Area: 110
- Dimensions: 11 x 10
Bedroom 3
- Level: Upper
- Area: 110
- Dimensions: 11 x 10
Bathroom 1
- Features: Full
- Level: Upper
Bathroom 2
- Features: Half
- Level: Main
Bathroom 3
- Features: 3/4
- Level: Upper
Dining room
- Level: Main
- Area: 165
- Dimensions: 11 x 15
Kitchen
- Level: Main
- Area: 195
- Dimensions: 13 x 15
Living room
- Level: Main
- Area: 195
- Dimensions: 15 x 13
Heating
- Forced Air, Natural Gas
Cooling
- Central Air
Appliances
- Included: Dishwasher, Disposal, Microwave, Range, Refrigerator
- Laundry: Upper Level
Features
- Eat-in Kitchen, Pantry, Walk-In Closet(s), Solid Surface Countertops
- Flooring: Luxury Vinyl
- Basement: None
Interior area
- Total structure area: 1,730
- Total interior livable area: 1,730 sqft
- Finished area above ground: 1,730
Property
Parking
- Total spaces: 2
- Parking features: 2 Car Attached
- Attached garage spaces: 2
Accessibility
- Accessibility features: None
Features
- Levels: Two
- Stories: 2
- Patio & porch: Porch, Covered Porch
- Fencing: Front Yard
Lot
- Size: 0.48 Acres
- Dimensions: 3800
- Features: Corner Lot, Drip Irrigation System
Details
- Parcel number: 13661611700600
- Special conditions: None of the Above
Construction
Type & style
- Home type: SingleFamily
- Property subtype: City Residential, Residential
Materials
- Other
- Foundation: Slab
- Roof: Composition/Asphalt
Condition
- New Construction
- New construction: Yes
- Year built: 2025
Details
- Builder name: Phoenix Builders LLC
Utilities & green energy
- Electric: Black Hills Energy
- Gas: Black Hills Energy
- Sewer: City Sewer
- Water: Public
Green energy
- Energy efficient items: High Effic. HVAC 95% +, Ceiling Fan
Community & HOA
Community
- Subdivision: Rocking A At Sweetgrass
HOA
- Has HOA: Yes
- Services included: Common Area Maintenance
- HOA fee: $75 monthly
Location
- Region: Cheyenne
Financial & listing details
- Tax assessed value: $14,509
- Date on market: 4/6/2026
- Listing agreement: N
- Listing terms: Cash,Conventional,FHA,VA Loan
- Inclusions: Dishwasher, Disposal, Microwave, Range/Oven, Refrigerator
- Exclusions: N
Price history
| Date | Event | Price |
|---|---|---|
| 8/13/2026 | Sold | -- |
Source:  Cheyenne BOR #100343 Report a problem Cheyenne BOR #100343 Report a problem | ||
| 3/12/2026 | Pending sale | $430,000$249/sqft |
Source: Cheyenne BOR #100109 Report a problem | ||
Public tax history
| Year | Property taxes | Tax assessment |
|---|---|---|
| 2026 | -- | $1,378 |
Find assessor info on the county website
Neighborhood: 82007
Nearby homes
- $266,500-- bd1 ba1k sqft110 E College Dr, Cheyenne, WY 82007Off Market
- $204,461-- bd1 ba1k sqft106 E College Dr, Cheyenne, WY 82007Off Market
- $--5 bd3 ba3.6k sqft6807 Spencer Dr, Cheyenne, WY 82007Sold
- $100,0006.42 acresTRACT 224 Ortiz Rd, Cheyenne, WY 82009Lot/Land

- $195,00010 acresTbh Chalk Bluff Rd, Cheyenne, WY 82007Lot/Land
- $859,0003 bd2 ba3.9k sqftLOT 1 F Quarter Circle Loop, Cheyenne, WY 82007New Construction
- $1,020,400-- bd1 ba9.1k sqft1605 S Greeley Hwy, Cheyenne, WY 82007Off Market
- $297,100-- bd2 ba1.7k sqft1607 S Greeley Hwy, Cheyenne, WY 82007Off Market
Nearby schools
GreatSchools rating
- 4/10Arp Elementary SchoolGrades: PK-6Distance: 3.1 mi
- 2/10Johnson Junior High SchoolGrades: 7-8Distance: 1.3 mi
- 2/10South High SchoolGrades: 9-12Distance: 1.2 mi
Sell for more on Zillow
Get a Zillow Showcase℠ listing at no additional cost and you could sell for .
$431,300
2% more
+$8,626
With Zillow Showcase(estimated)
$439,926
Sell for more on Zillow
Get a Zillow Showcase℠ listing at no additional cost and you could sell for .
$431,300
2% more
+$8,626
With Zillow Showcase(estimated)
$439,926
- Wyoming
- Laramie County
- Cheyenne
- 82007
- 2030 Blue Dog Aly
