Skip main navigation
Sold for $425,000
  • $425,000

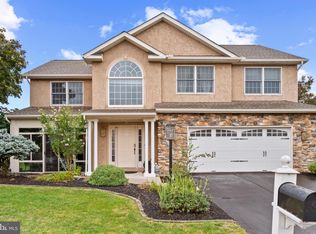
    2030 Covey Ct, Harrisburg, PA 17110

    4beds
    2,473sqft
    Single Family Residence
    Built in 1998
    0.27 Acres Lot
    $454,000 Zestimate®
    $172/sqft
    $2,473 Estimated rent

    Home value

    $454,000

    $431,000 - $477,000

    $2,473/mo

    Zestimate® history
    Loading
    Loading...

    Owner options

    List your home for rent

    $2,473/mo

    Rent Zestimate®

    Find your next renter with Zillow Rental Manager. Plus, with online applications, you can quickly screen prospective tenants – for free.

    Learn more

    $2,473/mo

    Rent Zestimate®

    Refinance and save

    $2,758/mo

    Est. payment

    Refinancing to a lower rate could help reduce your monthly payments and save thousands over the life of the loan.

    See today's rates

    $2,758/mo

    Est. payment

    Explore your selling options

    Work with a Zillow partner agent

    Leverage their expertise and Zillow's premium Showcase listings to get your home seen by more buyers.

    Get started

    List with your own agent

    Get your home in front of millions of buyers by listing it on Zillow.

    Learn how to do it

    Sell it yourself

    Take full control of how buyers see your home on Zillow by listing For Sale by Owner (FSBO).

    List your home

    What's special

    Private sitting areaJetted tubGift-wrapping stationLarge family roomPrimary suiteWall ovenBay window
    Welcome to Quail Hollow in Lower Paxton Township. Enjoy the convenience of this well-cared-for four-bedroom, three-bathroom home. The main floor includes an eat-in kitchen with a bay window overlooking the deck. The kitchen is equipped with a stovetop, wall oven, and plenty of cabinet space. The living and entertainment space is ample, featuring a large family room with a fireplace for cozy nights, a private sitting area, and a spacious dining area. Relax in the tranquility of the primary suite, which includes a large walk-in closet and an en-suite bathroom with a walk-in shower and jetted tub. Additional highlights include a second bedroom and full bathroom as well as a spacious mud room. Two additional bedrooms and a full bathroom are situated on the lower level. This level also offers ample storage and workspace, featuring a cedar-lined closet and a gift-wrapping station.

    Zillow last checked:

    Listing updated:

    Listed by:

    BOBBIE VAN BUSKIRK 717-329-7626,

    RSR, REALTORS, LLC

    Bought with:

    Elizabeth Nichols, RS345920

    Berkshire Hathaway HomeServices Homesale Realty

    Source: Bright MLS,MLS#: PADA2038288MLS Logo

    Facts & features

    Interior

    Bedrooms & bathrooms
    • Bedrooms: 4
    • Bathrooms: 3
    • Full bathrooms: 3
    • Main level bathrooms: 2
    • Main level bedrooms: 2
    Rooms
    • Room types: Dining Room, Primary Bedroom, Sitting Room, Bedroom 2, Bedroom 3, Bedroom 4, Kitchen, Family Room, Storage Room, Workshop, Bathroom 1, Bathroom 2, Bathroom 3
    Basement
    • Area: 400
    Heating
    • ENERGY STAR Qualified Equipment, Natural Gas
    Cooling
    • Central Air, Electric
    Appliances
    • Included: Cooktop, Dishwasher, Disposal, Dryer, Humidifier, Oven, Range Hood, Refrigerator, Washer, Water Heater, Water Conditioner - Owned, Gas Water Heater
    • Laundry: Main Level, Mud Room
    Features
    • Bathroom - Tub Shower, Bathroom - Walk-In Shower, Breakfast Area, Cedar Closet(s), Dining Area, Entry Level Bedroom, Family Room Off Kitchen, Formal/Separate Dining Room, Eat-in Kitchen, Walk-In Closet(s), Dry Wall, 9'+ Ceilings
    • Flooring: Carpet, Hardwood, Vinyl
    • Windows: Window Treatments
    • Basement: Sump Pump,Walk-Out Access,Partially Finished,Heated,Interior Entry,Exterior Entry,Windows,Workshop
    • Number of fireplaces: 1
    Interior area
    • Total structure area: 2,473
    • Total interior livable area: 2,473 sqft
    • Finished area above ground: 2,073
    • Finished area below ground: 400

    Property

    Parking
    • Total spaces: 2
    • Parking features: Garage Door Opener, Inside Entrance, Attached
    • Attached garage spaces: 2
    Accessibility
    • Accessibility features: None
    Features
    • Levels: One
    • Stories: 1
    • Exterior features: Underground Lawn Sprinkler
    • Pool features: None
    • Spa features: Bath
    Lot
    • Size: 0.27 Acres
    Details
    • Additional structures: Above Grade, Below Grade
    • Parcel number: 351230430000000
    • Zoning: RESIDENTIAL
    • Special conditions: Standard

    Construction

    Type & style
    • Home type: SingleFamily
    • Architectural style: Ranch/Rambler,Traditional
    • Property subtype: Single Family Residence
    Materials
    • Frame, Brick, Aluminum Siding
    • Foundation: Concrete Perimeter
    • Roof: Architectural Shingle
    Condition
    • Very Good
    • New construction: No
    • Year built: 1998

    Utilities & green energy

    • Electric: 200+ Amp Service
    • Sewer: Public Sewer
    • Water: Public
    • Utilities for property: Underground Utilities

    Community & HOA

    Community
    • Subdivision: Quail Hollow
    HOA
    • Has HOA: No
    Location
    • Region: Harrisburg
    • Municipality: LOWER PAXTON TWP

    Financial & listing details

    • Price per square foot: $172/sqft
    • Tax assessed value: $218,100
    • Annual tax amount: $5,871
    • Date on market: 10/5/2024
    • Listing agreement: Exclusive Agency
    • Listing terms: Cash,Conventional,FHA,VA Loan
    • Inclusions: Washer, Dryer, And Refrigerator / Freezer
    • Ownership: Fee Simple

    Price history

    DateEventPrice
    11/12/2024Sold$425,000$172/sqft
    Source: Bright MLS #PADA2038288 Report a problem
    10/10/2024Pending sale$425,000$172/sqft
    Source: Bright MLS #PADA2038288 Report a problem
    10/5/2024Listed for sale$425,000+56.5%$172/sqft
    Source: Bright MLS #PADA2038288 Report a problem
    7/26/2004Sold$271,600$110/sqft
    Source: Public Record Report a problem

    Public tax history

    YearProperty taxesTax assessment
    2026$6,689 +5.7%$218,100
    2025$6,330 +7.8%$218,100
    2023$5,872 $218,100
    2022$5,872 +0.7%$218,100
    2021$5,833 +188.1%$218,100
    2020$2,025 +1.2%$218,100
    2019$2,001 -63.5%$218,100
    2018$5,479 $218,100
    2017-- $218,100
    2016-- $218,100
    2015-- $218,100
    2014-- $218,100
    2013-- $218,100
    2012-- $218,100
    2011-- $218,100
    2010-- $218,100
    2008-- $218,100
    2007-- $218,100
    2006-- $218,100
    Find assessor info on the county website

    Neighborhood: 17110

    Nearby schools

    GreatSchools rating
    Schools provided by the listing agent
    • Elementary: North Side
    • Middle: Linglestown
    • High: Central Dauphin
    • District: Central Dauphin

    Source: Bright MLS. This data may not be complete. We recommend contacting the local school district to confirm school assignments for this home.

    Get pre-qualified for a loan
    At Zillow Home Loans, we can pre-qualify you in as little as 5 minutes with no impact to your credit score.

    An equal housing lender. NMLS #10287.

    Sell for more on Zillow
    Get a Zillow Showcase℠ listing at no additional cost and you could sell for .
    $454,000
    2% more
    +$9,080
    With Zillow Showcase(estimated)
    $463,080