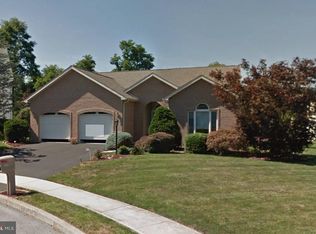
Coming Soon! This stunning 4-bedroom, 3.5-bathroom traditional-style home at 2034 Covey Ct, Harrisburg, PA is ready for its new owners. Built in 1997, this home has been thoughtfully updated with a new roof installed in July 2024 and a new hot water tank. The fully finished basement includes a versatile fifth bedroom and full bath, perfect for guests or additional living space. The main floor features a spacious, open-concept layout with a family room that seamlessly flows into the bright, eat-in kitchen, which boasts stainless steel appliances, upgraded countertops, and a large kitchen island—ideal for cooking and entertaining. The formal dining room provides an elegant space for hosting dinners, while custom touches such as recessed lighting, wood floors, and stained glass accents add warmth and character. On the upper level, you’ll find four generously sized bedrooms, including a luxurious primary suite with a walk-in closet, ceiling fan, and a spa-like en-suite bathroom featuring a whirlpool tub. Natural light fills the home through double-pane, low-E insulated windows with striking Palladian-style accents. Other notable features include energy-efficient insulated storm doors, ceiling fans, and window treatments throughout the home. The property also offers ample parking with a two-car attached garage and driveway. Located in a peaceful neighborhood near local amenities, this home is perfect for family living. Don’t miss your chance to see this beautiful property when it becomes available on September 26, 2024, for just $514,900!
Sold for $520,000
$520,000
2034 Covey Ct, Harrisburg, PA 17110
5beds
3,109sqft
Single Family Residence
Built in 1997
-- sqft lot
$531,700 Zestimate®
$167/sqft
$2,800 Estimated rent
Home value
$531,700
$505,000 - $558,000
$2,800/mo
Zestimate® history
Owner options
List your home for rent
$2,800/mo
Rent Zestimate®
Find your next renter with Zillow Rental Manager. Plus, with online applications, you can quickly screen prospective tenants – for free.
$2,800/mo
Rent Zestimate®
Refinance and save
$3,367/mo
Est. payment
Refinancing to a lower rate could help reduce your monthly payments and save thousands over the life of the loan.
$3,367/mo
Est. payment
Explore your selling options
Work with a Zillow partner agent
Leverage their expertise and Zillow's premium Showcase listings to get your home seen by more buyers.
Get startedList with your own agent
Get your home in front of millions of buyers by listing it on Zillow.
Learn how to do itSell it yourself
Take full control of how buyers see your home on Zillow by listing For Sale by Owner (FSBO).
List your homeWhat's special
Zillow last checked:
Listing updated:
Listed by:
Mr. Arpan Tiwari 413-777-2951,
Real of Pennsylvania
Bought with:
Bizu Silwal
Iron Valley Real Estate of Central PA
Source: Bright MLS,MLS#: PADA2038294
Facts & features
Interior
Bedrooms & bathrooms
- Bedrooms: 5
- Bathrooms: 4
- Full bathrooms: 3
- 1/2 bathrooms: 1
- Main level bathrooms: 1
Basement
- Description: Percent Finished: 95.0
- Area: 1091
Heating
- Forced Air, Natural Gas
Cooling
- Central Air, Electric
Appliances
- Included: Microwave, Dishwasher, Disposal, Dryer, Exhaust Fan, Ice Maker, Oven/Range - Gas, Refrigerator, Stainless Steel Appliance(s), Washer, Water Heater, Gas Water Heater
- Laundry: Upper Level
Features
- Ceiling Fan(s), Combination Dining/Living, Family Room Off Kitchen, Open Floorplan, Formal/Separate Dining Room, Eat-in Kitchen, Kitchen Island, Recessed Lighting, Upgraded Countertops, Walk-In Closet(s), 9'+ Ceilings, 2 Story Ceilings, Dry Wall
- Flooring: Carpet, Ceramic Tile, Hardwood, Laminate, Vinyl, Wood
- Doors: Insulated, Storm Door(s)
- Windows: Double Pane Windows, Low Emissivity Windows, Insulated Windows, Palladian, Stain/Lead Glass, Window Treatments
- Basement: Finished
- Number of fireplaces: 1
- Fireplace features: Glass Doors, Mantel(s), Stone, Wood Burning
Interior area
- Total structure area: 3,109
- Total interior livable area: 3,109 sqft
- Finished area above ground: 2,018
- Finished area below ground: 1,091
Property
Parking
- Total spaces: 2
- Parking features: Garage Faces Front, Garage Door Opener, Oversized, Asphalt, Attached, Driveway
- Attached garage spaces: 2
- Has uncovered spaces: Yes
Accessibility
- Accessibility features: None
Features
- Levels: Two
- Stories: 2
- Exterior features: Extensive Hardscape, Sidewalks, Flood Lights
- Pool features: None
- Has spa: Yes
- Spa features: Bath
Details
- Additional structures: Above Grade, Below Grade
- Parcel number: 351230450000000
- Zoning: RESIDENTIAL
- Special conditions: Standard
Construction
Type & style
- Home type: SingleFamily
- Architectural style: Traditional
- Property subtype: Single Family Residence
Materials
- Frame
- Foundation: Passive Radon Mitigation, Concrete Perimeter
- Roof: Architectural Shingle
Condition
- Excellent
- New construction: No
- Year built: 1997
Utilities & green energy
- Electric: 200+ Amp Service
- Sewer: Public Sewer
- Water: Public
Community & HOA
Community
- Subdivision: Quail Hollow
HOA
- Has HOA: No
Location
- Region: Harrisburg
- Municipality: LOWER PAXTON TWP
Financial & listing details
- Price per square foot: $167/sqft
- Tax assessed value: $197,400
- Annual tax amount: $5,314
- Date on market: 9/26/2024
- Listing agreement: Exclusive Right To Sell
- Listing terms: Cash,Conventional,VA Loan,FHA
- Ownership: Other
Price history
| Date | Event | Price |
|---|---|---|
| 11/8/2024 | Sold | $520,000+1%$167/sqft |
Source:  Bright MLS #PADA2038294 Report a problem Bright MLS #PADA2038294 Report a problem | ||
| 10/24/2024 | Pending sale | $514,900$166/sqft |
Source: Bright MLS #PADA2038294 Report a problem | ||
| 10/3/2024 | Contingent | $514,900$166/sqft |
Source: Bright MLS #PADA2038294 Report a problem | ||
| 9/26/2024 | Listed for sale | $514,900+11.9%$166/sqft |
Source: Bright MLS #PADA2038294 Report a problem | ||
| 6/30/2022 | Sold | $460,000+8.2%$148/sqft |
Source: Bright MLS #PADA2012192 Report a problem | ||
| 5/6/2022 | Pending sale | $425,000$137/sqft |
Source: Bright MLS #PADA2012192 Report a problem | ||
| 5/6/2022 | Listed for sale | $425,000$137/sqft |
Source:  NextHome #PADA2012192 Report a problem NextHome #PADA2012192 Report a problem | ||
Public tax history
| Year | Property taxes | Tax assessment |
|---|---|---|
| 2025 | $5,730 +7.8% | $197,400 |
| 2023 | $5,314 | $197,400 |
| 2022 | $5,314 +0.7% | $197,400 |
| 2021 | $5,280 +188.1% | $197,400 |
| 2020 | $1,832 +1.2% | $197,400 |
| 2019 | $1,811 -63.4% | $197,400 |
| 2018 | $4,946 | $197,400 |
| 2017 | -- | $197,400 |
| 2016 | -- | $197,400 |
| 2015 | -- | $197,400 |
| 2014 | -- | $197,400 |
| 2013 | -- | $197,400 |
| 2012 | -- | $197,400 |
| 2011 | -- | $197,400 |
| 2010 | -- | $197,400 |
| 2008 | -- | $197,400 |
| 2007 | -- | $197,400 |
| 2006 | -- | $197,400 |
Find assessor info on the county website
Neighborhood: 17110
Nearby homes
- $492,6004 bd3 ba2.8k sqft2036 Covey Ct, Harrisburg, PA 17110Off Market
- $409,3003 bd2 ba2.2k sqft2032 Covey Ct, Harrisburg, PA 17110Off Market
- $425,0004 bd3 ba2.4k sqft2030 Covey Ct, Harrisburg, PA 17110Sold
- $413,8004 bd2 ba2.7k sqft4004 Thicket Ln, Harrisburg, PA 17110Off Market
- $513,9004 bd4 ba2.5k sqft4006 Thicket Ln, Harrisburg, PA 17110Off Market
- $447,9004 bd2 ba2.2k sqft2041 Covey Ct, Harrisburg, PA 17110Off Market
- $499,2004 bd3 ba2.6k sqft2039 Covey Ct, Harrisburg, PA 17110Off Market
- $494,9003 bd3 ba2.5k sqft4002 Thicket Ln, Harrisburg, PA 17110Off Market
Nearby schools
GreatSchools rating
- 7/10North Side El SchoolGrades: K-5Distance: 2.1 mi
- 5/10Linglestown Middle SchoolGrades: 6-8Distance: 2.4 mi
- 5/10Central Dauphin Senior High SchoolGrades: 9-12Distance: 4.3 mi
Schools provided by the listing agent
- High: Central Dauphin
- District: Central Dauphin
Source: Bright MLS. This data may not be complete. We recommend contacting the local school district to confirm school assignments for this home.


Get pre-qualified for a loan
At Zillow Home Loans, we can pre-qualify you in as little as 5 minutes with no impact to your credit score.An equal housing lender. NMLS #10287.
Sell for more on Zillow
Get a Zillow Showcase℠ listing at no additional cost and you could sell for .
$531,700
2% more
+$10,634
With Zillow Showcase(estimated)
$542,334
- Pennsylvania
- Dauphin County
- Harrisburg
- 17110
- 2034 Covey Ct
Nearby cities
Nearby neighborhoods
Nearby zip codes
Other Harrisburg Topics
