Skip main navigation
Sold for $670,500
  • $670,500

    2030 Lazio Ln, Apex, NC 27502

    4beds
    2,663sqft
    Single Family Residence, Residential
    Built in 2012
    8,712 Square Feet Lot
    $669,300 Zestimate®
    $252/sqft
    $2,910 Estimated rent

    Home value

    $669,300

    $636,000 - $703,000

    $2,910/mo

    Zestimate® history
    Loading
    Loading...

    Owner options

    List your home for rent

    $2,910/mo

    Rent Zestimate®

    Find your next renter with Zillow Rental Manager. Plus, with online applications, you can quickly screen prospective tenants – for free.

    Learn more

    $2,910/mo

    Rent Zestimate®

    Refinance and save

    $4,243/mo

    Est. payment

    Refinancing to a lower rate could help reduce your monthly payments and save thousands over the life of the loan.

    See today's rates

    $4,243/mo

    Est. payment

    Explore your selling options

    Work with a Zillow partner agent

    Leverage their expertise and Zillow's premium Showcase listings to get your home seen by more buyers.

    Get started

    List with your own agent

    Get your home in front of millions of buyers by listing it on Zillow.

    Learn how to do it

    Sell it yourself

    Take full control of how buyers see your home on Zillow by listing For Sale by Owner (FSBO).

    List your home

    What's special

    Cozy gas fireplaceGleaming hardwood floorsElegant detailingGranite countertopsWarm and inviting retreatMain-floor laundry roomGas cooktop
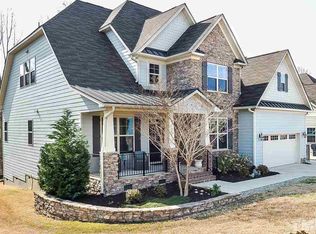
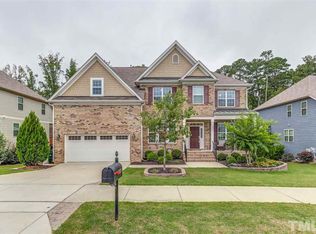
    Welcome home to this warm and inviting retreat designed with family living and effortless entertaining in mind. The potential for multi-generational living is possible! Thoughtfully laid out and beautifully detailed, this 4-bedroom home offers comfort, flexibility, and timeless charm at every turn. Step inside to gleaming hardwood floors that flow throughout the main living areas and up the stairs, setting the tone for the quality you'll find throughout. The spacious living room features a cozy gas fireplace- the perfect gathering spot for movie nights or quiet evenings at home. At the heart of the home, the kitchen is truly made for bringing everyone together. With ample seating at the oversized island, double wall ovens, a gas cooktop, pantry, granite countertops, tile backsplash, and crown molding on the cabinetry, it's both functional and beautiful. The main-floor primary suite offers convenience and privacy, highlighted by a deep tray ceiling and elegant detailing. Upstairs, a second bedroom with its own en-suite bath provides an ideal guest suite or potential second primary bedroom. Two additional bedrooms plus a bonus room perfect for play, work, or media space. Three full bathrooms, and a powder room ensure there's space for everyone. Each bedroom features a walk-in closet. Architectural touches like arched doorways and crown molding add warmth and character throughout, while the main-floor laundry room enhances everyday ease. Step outside to enjoy the expansive deck featuring a covered seating area and room for a dining table- perfect for grilling, entertaining, or simply unwinding. The backyard overlooks the wooded HOA property for added privacy. An expanded parking pad provides extra convenience for family and guests alike. Located in an amenities-rich community with a pool, clubhouse, tennis courts, picnic shelter, and playground.

    Zillow last checked:

    Listing updated:

    Listed by:

    Mary Kim 919-454-8039,

    Keller Williams Realty Cary,

    Cristina Havens 919-434-6144,

    Keller Williams Realty Cary

    Bought with:

    Alison Malloy Wojnarowski, 317322

    LPT Realty, LLC

    Amy Eure, 308314

    LPT Realty, LLC

    Source: Doorify MLS,MLS#: 10148750MLS Logo

    Facts & features

    Interior

    Bedrooms & bathrooms
    • Bedrooms: 4
    • Bathrooms: 4
    • Full bathrooms: 3
    • 1/2 bathrooms: 1
    Heating
    • Electric, Floor Furnace, Heat Pump, Natural Gas
    Cooling
    • Central Air
    Appliances
    • Included: Double Oven, Gas Cooktop, Microwave, Stainless Steel Appliance(s), Oven, Water Heater
    • Laundry: Laundry Room, Main Level
    Features
    • Bathtub/Shower Combination, Cathedral Ceiling(s), Ceiling Fan(s), Crown Molding, Double Vanity, Entrance Foyer, Granite Counters, Kitchen Island, Open Floorplan, Pantry, Master Downstairs, Recessed Lighting, Second Primary Bedroom, Shower Only, Soaking Tub, Storage, Walk-In Closet(s), Water Closet
    • Flooring: Carpet, Hardwood, Tile
    • Basement: Crawl Space
    • Number of fireplaces: 1
    • Fireplace features: Family Room, Gas Log
    Interior area
    • Total structure area: 2,663
    • Total interior livable area: 2,663 sqft
    • Finished area above ground: 2,663
    • Finished area below ground: 0

    Property

    Parking
    • Total spaces: 5
    • Parking features: Garage - Attached, Open
    • Attached garage spaces: 2
    • Uncovered spaces: 3
    Features
    • Levels: Two
    • Stories: 2
    • Patio & porch: Deck, Front Porch
    • Exterior features: Rain Gutters
    • Has view: Yes
    Lot
    • Size: 8,712 Square Feet
    Details
    • Parcel number: 0721735005
    • Special conditions: Standard

    Construction

    Type & style
    • Home type: SingleFamily
    • Architectural style: Traditional
    • Property subtype: Single Family Residence, Residential
    Materials
    • Fiber Cement, Stone
    • Foundation: Block
    • Roof: Shingle
    Condition
    • New construction: No
    • Year built: 2012

    Utilities & green energy

    • Sewer: Public Sewer
    • Water: Public

    Community & HOA

    Community
    • Subdivision: Bella Casa
    HOA
    • Has HOA: Yes
    • Amenities included: Clubhouse, Parking, Picnic Area, Pool, Tennis Court(s)
    • Services included: Maintenance Grounds
    • HOA fee: $265 quarterly
    Location
    • Region: Apex

    Financial & listing details

    • Price per square foot: $252/sqft
    • Tax assessed value: $693,400
    • Annual tax amount: $6,074
    • Date on market: 2/26/2026

    Price history

    DateEventPrice
    3/31/2026Sold$670,500+3.3%$252/sqft
    Source: Doorify MLS #10148750 Report a problem
    3/1/2026Pending sale$649,000$244/sqft
    Source: Doorify MLS #10148750 Report a problem
    2/26/2026Listed for sale$649,000+119.3%$244/sqft
    Source: Doorify MLS #10148750 Report a problem
    11/30/2012Sold$296,000$111/sqft
    Source: Public Record Report a problem

    Public tax history

    YearProperty taxesTax assessment
    2025$6,074 +2.3%$693,400
    2024$5,938 +28.5%$693,400 +65.3%
    2023$4,623 +6.5%$419,594
    2022$4,340 +4%$419,594
    2021$4,174 +1%$419,594
    2020$4,132 -3.2%$419,594 +12.1%
    2019$4,271 $374,267
    2018$4,271 +14.1%$374,267
    2017$3,744 +1.5%$374,267
    2016$3,690 +15.9%$374,267 +18.8%
    2015$3,184 $315,018
    2014-- $315,018
    Find assessor info on the county website

    Neighborhood: 27502

    Nearby schools

    GreatSchools rating
    Schools provided by the listing agent
    • Elementary: Wake - Scotts Ridge
    • Middle: Wake - Apex Friendship
    • High: Wake - Apex Friendship

    Source: Doorify MLS. This data may not be complete. We recommend contacting the local school district to confirm school assignments for this home.

    Get a cash offer in 3 minutes
    Find out how much your home could sell for in as little as 3 minutes with a no-obligation cash offer.
    Estimated market value
    $669,300
    Get a cash offer in 3 minutes
    Find out how much your home could sell for in as little as 3 minutes with a no-obligation cash offer.
    Estimated market value
    $669,300