Skip main navigation
Sold for $860,000
Street View
  • $860,000

    2048 Lazio Ln, Apex, NC 27502

    5beds
    3,489sqft
    Single Family Residence, Residential
    Built in 2013
    8,276 Square Feet Lot
    $858,800 Zestimate®
    $246/sqft
    $3,642 Estimated rent

    Home value

    $858,800

    $816,000 - $902,000

    $3,642/mo

    Zestimate® history
    Loading
    Loading...

    Owner options

    List your home for rent

    $3,642/mo

    Rent Zestimate®

    Find your next renter with Zillow Rental Manager. Plus, with online applications, you can quickly screen prospective tenants – for free.

    Learn more

    $3,642/mo

    Rent Zestimate®

    Refinance and save

    $5,344/mo

    Est. payment

    Refinancing to a lower rate could help reduce your monthly payments and save thousands over the life of the loan.

    See today's rates

    $5,344/mo

    Est. payment

    Explore your selling options

    Work with a Zillow partner agent

    Leverage their expertise and Zillow's premium Showcase listings to get your home seen by more buyers.

    Get started

    List with your own agent

    Get your home in front of millions of buyers by listing it on Zillow.

    Learn how to do it

    Sell it yourself

    Take full control of how buyers see your home on Zillow by listing For Sale by Owner (FSBO).

    List your home

    What's special

    Gas fireplaceCustom mouldingsLarge deckPaver patio with firepitCharming covered porchBrick frontNeutral palate
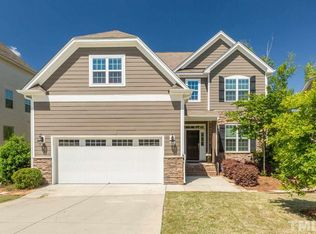
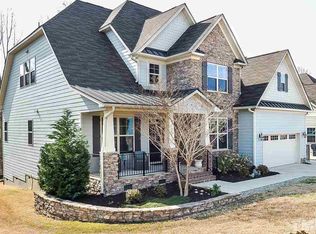
    Welcome to this Beautiful Retreat in Apex's Sought after Neighborhood ''Bella Casa''. Brick front with charming covered porch. Designed with lots of windows, overlooking the private protected backyard wooded view from both inside and out. Enjoy your morning coffee or a quiet evening on the large deck or paver patio with firepit. Exceptional craftsmanship, timeless charm, and today's stylish upgrades. The open plan with neutral palate, designer lighting, wide plank luxury vinyl flooring, custom mouldings, gas fireplace, built-in cabinetry are just a few of the standouts. 5 bedrooms, 4 full baths, study with French doors and 2 bonus areas. Guest bedroom on the main floor, bath with walk-in shower. Huge chef's kitchen with an island fit for entertaining a crowd, double ovens, microwave with convection oven capability, walk-in pantry. The second floor boasts an exceptional primary suite with separate soaking tub, shower and 2 spacious walk-in closets. Another plus is a Jack and Jill bath with double sink vanity and ensuite bedroom/bathroom. Many recent home improvements, include bonus area addition, tankless water heater, new HVAC, driveway expansion (to 3 parking spaces), new dishwasher, flooring, paint, lighting, closet systems, and more. Walkable neighborhood positioned between Apex Friendship schools and Apex Nature Park/Seymore Athletic fields which features lighted tennis and pickleball, disc golf, dog park and greenways. Bella Casa amenities include 3 pools, clubhouses and tennis courts. Convenient to 540, historic downtown Apex, restaurants, entertainment and shopping. Bright and cheery, make this your dream home!

    Zillow last checked:

    Listing updated:

    Listed by:

    Nanette Newton 919-621-7066,

    ERA Live Moore

    Bought with:

    Emily C Godrich, 249181

    Berkshire Hathaway HomeService

    Source: Doorify MLS,MLS#: 10130785MLS Logo

    Facts & features

    Interior

    Bedrooms & bathrooms
    • Bedrooms: 5
    • Bathrooms: 4
    • Full bathrooms: 4
    Heating
    • Electric, Forced Air, Heat Pump
    Cooling
    • Central Air
    Appliances
    • Included: Dishwasher, Disposal, Double Oven, Gas Cooktop, Microwave, Plumbed For Ice Maker, Stainless Steel Appliance(s), Tankless Water Heater
    • Laundry: Electric Dryer Hookup, Laundry Room, Upper Level
    Features
    • Bathtub/Shower Combination, Bookcases, Ceiling Fan(s), Chandelier, Crown Molding, Double Vanity, Dual Closets, Eat-in Kitchen, Entrance Foyer, Granite Counters, High Ceilings, High Speed Internet, Kitchen Island, Open Floorplan, Pantry, Recessed Lighting, Separate Shower, Smooth Ceilings, Storage, Tray Ceiling(s), Walk-In Closet(s), Walk-In Shower, Water Closet, Wired for Sound
    • Flooring: Carpet, Vinyl, Plank, Tile
    Interior area
    • Total structure area: 3,489
    • Total interior livable area: 3,489 sqft
    • Finished area above ground: 3,489
    • Finished area below ground: 0

    Property

    Parking
    • Total spaces: 5
    • Parking features: Attached, Concrete, Driveway, Garage, Garage Door Opener
    • Attached garage spaces: 2
    Features
    • Levels: Two
    • Stories: 2
    • Patio & porch: Covered, Deck, Front Porch, Patio, Porch
    • Exterior features: Fenced Yard, Fire Pit, Private Yard, Rain Gutters
    • Pool features: Association, Community
    • Fencing: Back Yard, Wood
    • Has view: Yes
    • View description: Trees/Woods
    Lot
    • Size: 8,276 Square Feet
    • Features: Back Yard, Landscaped, Private, Rectangular Lot, Views, Wooded
    Details
    • Parcel number: 0721725854
    • Special conditions: Standard

    Construction

    Type & style
    • Home type: SingleFamily
    • Architectural style: Transitional
    • Property subtype: Single Family Residence, Residential
    Materials
    • Brick, Fiber Cement
    • Roof: Shingle
    Condition
    • New construction: No
    • Year built: 2013

    Utilities & green energy

    • Sewer: Public Sewer
    • Water: Public
    • Utilities for property: Cable Available, Natural Gas Connected

    Community & HOA

    Community
    • Subdivision: Bella Casa
    HOA
    • Has HOA: Yes
    • Amenities included: Clubhouse, Maintenance Grounds, Management, Pool, Tennis Court(s)
    • Services included: Maintenance Grounds
    • HOA fee: $265 quarterly
    Location
    • Region: Apex

    Financial & listing details

    • Price per square foot: $246/sqft
    • Tax assessed value: $792,330
    • Annual tax amount: $6,937
    • Date on market: 10/31/2025
    • Road surface type: Asphalt, Paved

    Price history

    DateEventPrice
    1/12/2026Sold$860,000-1.7%$246/sqft
    Source: Doorify MLS #10130785 Report a problem
    11/28/2025Pending sale$875,000$251/sqft
    Source: Doorify MLS #10130785 Report a problem
    10/31/2025Listed for sale$875,000+9.4%$251/sqft
    Source: Doorify MLS #10130785 Report a problem
    11/20/2023Sold$800,000$229/sqft
    Source: Doorify MLS #2537256 Report a problem
    10/18/2023Contingent$800,000$229/sqft
    Source: Doorify MLS #2537256 Report a problem
    10/13/2023Listed for sale$800,000+137.4%$229/sqft
    Source: Doorify MLS #2537256 Report a problem
    2/28/2013Sold$337,000$97/sqft
    Source: Public Record Report a problem

    Public tax history

    YearProperty taxesTax assessment
    2025$6,938 +2.3%$792,330
    2024$6,783 +25.9%$792,330 +61.9%
    2023$5,387 +6.5%$489,249
    2022$5,057 +4%$489,249
    2021$4,864 +1%$489,249
    2020$4,815 -1.8%$489,249 +13.8%
    2019$4,903 $429,990
    2018$4,903 +14.1%$429,990
    2017$4,298 +1.5%$429,990
    2016$4,236 +15.6%$429,990 +18.5%
    2015$3,666 +3.7%$362,924
    2014$3,533 $362,924 +108.5%
    2013-- $174,100
    Find assessor info on the county website

    Neighborhood: 27502

    Nearby schools

    GreatSchools rating
    Schools provided by the listing agent
    • Elementary: Wake - Scotts Ridge
    • Middle: Wake - Apex Friendship
    • High: Wake - Apex Friendship

    Source: Doorify MLS. This data may not be complete. We recommend contacting the local school district to confirm school assignments for this home.

    Get a cash offer in 3 minutes
    Find out how much your home could sell for in as little as 3 minutes with a no-obligation cash offer.
    Estimated market value
    $858,800
    Get a cash offer in 3 minutes
    Find out how much your home could sell for in as little as 3 minutes with a no-obligation cash offer.
    Estimated market value
    $858,800