Skip main navigation
Closed
  • $475,000

    2030 Main St NW APT 304, Atlanta, GA 30318

    2beds
    1,806sqft
    Townhouse, Residential
    Built in 2008
    914.76 Square Feet Lot
    $448,600 Zestimate®
    $263/sqft
    $3,277 Estimated rent

    Home value

    $448,600

    $426,000 - $471,000

    $3,277/mo

    Zestimate® history
    Loading
    Loading...

    Owner options

    List your home for rent

    $3,277/mo

    Rent Zestimate®

    Find your next renter with Zillow Rental Manager. Plus, with online applications, you can quickly screen prospective tenants – for free.

    Learn more

    $3,277/mo

    Rent Zestimate®

    Refinance and save

    $3,186/mo

    Est. payment

    Refinancing to a lower rate could help reduce your monthly payments and save thousands over the life of the loan.

    See today's rates

    $3,186/mo

    Est. payment

    Explore your selling options

    Work with a Zillow partner agent

    Leverage their expertise and Zillow's premium Showcase listings to get your home seen by more buyers.

    Get started

    List with your own agent

    Get your home in front of millions of buyers by listing it on Zillow.

    Learn how to do it

    Sell it yourself

    Take full control of how buyers see your home on Zillow by listing For Sale by Owner (FSBO).

    List your home

    What's special

    Modern livingResidential comfortOpen kitchenStylish studio spaceSpacious showerTiled floorsExpansive windows
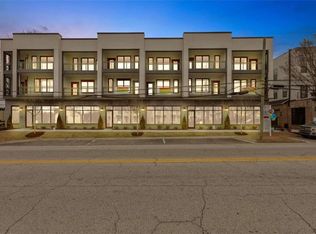
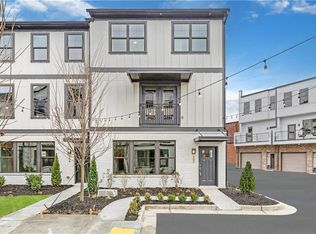
    Welcome to your dream home at One Riverside West on Main, where modern living meets versatility! This stunning tri-level condominium boasts a unique combination of residential comfort , making it the perfect haven for entrepreneurs, creatives, and families alike. The Key Features of this Condominium are:Studio Space: The main floor is equipped with a spacious and stylish studio space, providing the ideal setting for your business endeavors or creative projects. Enjoy the convenience of working from home while maintaining a perfect work-life balance. Residential Bliss: The upper levels feature a thoughtfully designed layout, with two cozy bedrooms providing privacy and comfort. The master and guest rooms above ensure a peaceful retreat for everyone in the household. Master Suite Retreat: Escape to the luxurious master suite, complete with a master bath featuring tiled floors, a separate soaking tub, a spacious shower, double vanities, and a custom walk-in closet. Indulge in the epitome of comfort and elegance. Kitchen: The open kitchen is a culinary masterpiece, featuring granite countertops, all-new stainless steel appliances, and ample storage space. Whether you're an aspiring chef or a casual cook, this kitchen is designed to meet all your culinary needs. Spacious Family Room: The bright and inviting family room, with its expansive windows, offers a panoramic view and creates a warm, welcoming atmosphere. It's the perfect place to unwind with loved ones or entertain friends. OWNER FINANCING AVAILABLE: Take advantage of the unique opportunity to own this exceptional property with owner financing available and preferred.

    Zillow last checked:

    Listing updated:

    Listing Provided by:

    Billy Ogilvie,

    Maximum One Greater Atlanta Realtors

    Bought with:

    Adam Mincey, 360964

    Keller Williams Realty Intown ATL

    Source: FMLS GA,MLS#: 7321446MLS Logo

    Facts & features

    Interior

    Bedrooms & bathrooms
    • Bedrooms: 2
    • Bathrooms: 4
    • Full bathrooms: 2
    • 1/2 bathrooms: 2
    Primary bedroom
    • Features: Split Bedroom Plan
    • Level: Split Bedroom Plan
    Bedroom
    • Features: Split Bedroom Plan
    Primary bathroom
    • Features: Double Vanity, Separate Tub/Shower, Soaking Tub
    Dining room
    • Features: Open Concept
    Kitchen
    • Features: Breakfast Bar, Cabinets White, Eat-in Kitchen, Pantry, Solid Surface Counters, View to Family Room
    Heating
    • Central, Forced Air, Natural Gas
    Cooling
    • Ceiling Fan(s), Central Air, Electric, Zoned
    Appliances
    • Included: Dishwasher, Disposal, Gas Range, Gas Water Heater, Microwave, Refrigerator
    • Laundry: Laundry Closet, Upper Level
    Features
    • Crown Molding, Double Vanity, High Ceilings 9 ft Main, Walk-In Closet(s)
    • Flooring: Carpet, Other
    • Windows: Double Pane Windows, Insulated Windows
    • Basement: None
    • Has fireplace: No
    • Fireplace features: None
    • Common walls with other units/homes: 2+ Common Walls
    Interior area
    • Total structure area: 1,806
    • Total interior livable area: 1,806 sqft
    • Finished area above ground: 1,806
    • Finished area below ground: 0

    Property

    Parking
    • Total spaces: 2
    • Parking features: Attached, Drive Under Main Level, Garage, Garage Door Opener, Garage Faces Rear, On Street
    • Attached garage spaces: 2
    • Has uncovered spaces: Yes
    Accessibility
    • Accessibility features: None
    Features
    • Levels: Three Or More
    • Patio & porch: None
    • Exterior features: Balcony
    • Pool features: None
    • Spa features: None
    • Fencing: None
    • Has view: Yes
    • View description: Other
    • Waterfront features: None
    • Body of water: None
    Lot
    • Size: 914.76 sqft
    • Features: Other
    Details
    • Additional structures: None
    • Parcel number: 17 025200080399
    • Other equipment: None
    • Horse amenities: None

    Construction

    Type & style
    • Home type: Townhouse
    • Architectural style: Contemporary
    • Property subtype: Townhouse, Residential
    • Attached to another structure: Yes
    Materials
    • Brick Front, Stucco
    • Foundation: Slab
    • Roof: Concrete
    Condition
    • Resale
    • New construction: No
    • Year built: 2008

    Utilities & green energy

    • Electric: 110 Volts
    • Sewer: Public Sewer
    • Water: Public
    • Utilities for property: Cable Available, Electricity Available, Natural Gas Available, Sewer Available, Underground Utilities, Water Available
    Green energy
    • Energy efficient items: None
    • Energy generation: None

    Community & neighborhood

    Security
    • Security features: Smoke Detector(s)
    Community
    • Community features: None
    Location
    • Region: Atlanta
    • Subdivision: One Riverside

    HOA & financial

    HOA
    • Has HOA: Yes
    • HOA fee: $325 monthly
    • Association phone: 770-580-0750

    Other

    Other facts
    • Ownership: Condominium
    • Road surface type: Asphalt

    Price history

    DateEventPrice
    9/16/2025Listing removed$409,900-13.7%$227/sqft
    Source: FMLS GA #6928202 Report a problem
    3/29/2024Sold$475,000-4%$263/sqft
    Source: FMLS GA #7321446 Report a problem
    3/4/2024Pending sale$495,000$274/sqft
    Source: FMLS GA #7321446 Report a problem
    1/8/2024Listed for sale$495,000+30.3%$274/sqft
    Source: FMLS GA #7321446 Report a problem
    2/8/2022Sold$380,000-7.3%$210/sqft
    Source: FMLS GA #6977404 Report a problem
    1/20/2022Pending sale$409,900$227/sqft
    Source: FMLS GA #6977404 Report a problem
    12/6/2021Listed for sale$409,900$227/sqft
    Source: FMLS GA #6977404 Report a problem
    11/23/2021Listing removed--
    Source: FMLS GA #6928202 Report a problem
    9/23/2021Contingent$409,900$227/sqft
    Source: FMLS GA #6928202 Report a problem
    8/23/2021Price change$409,900-3.5%$227/sqft
    Source: FMLS GA #6928202 Report a problem
    8/16/2021Listed for sale$424,900+28.8%$235/sqft
    Source: FMLS GA #6928202 Report a problem
    10/6/2013Listing removed$2,200$1/sqft
    Source: KELLER WILLIAMS REALTY OF BUCKHEAD #5188404 Report a problem
    8/24/2013Listed for rent$2,200+2.3%$1/sqft
    Source: KELLER WILLIAMS REALTY OF BUCKHEAD #5188404 Report a problem
    3/9/2012Listing removed$2,150$1/sqft
    Source: Atlanta Fine Homes Sotheby's International Realty #4326246 Report a problem
    2/17/2012Listed for rent$2,150$1/sqft
    Source: Atlanta Fine Homes Sotheby's International Realty #4326246 Report a problem
    8/17/2010Listing removed$329,900$183/sqft
    Source: Keller Williams Realty Premier Atlanta #4060419 Report a problem
    3/29/2010Price change$329,900-5.7%$183/sqft
    Source: Shaun Rawls #4039510 Report a problem
    3/22/2010Price change$350,000-2%$194/sqft
    Source: Shaun Rawls #4039510 Report a problem
    6/16/2009Price change$357,100-2.1%$198/sqft
    Source: C. Shaun Rawls #3870182 Report a problem
    5/23/2009Listed for sale$364,603$202/sqft
    Source: C. Shaun Rawls #3870182 Report a problem

    Public tax history

    YearProperty taxesTax assessment
    2024$6,678 +57.3%$163,120 +22.5%
    2023$4,247 -22.9%$133,120 -2.2%
    2022$5,510 -1.7%$136,160 -0.2%
    2021$5,604 -1%$136,480 -0.2%
    2020$5,662 $136,760

    Find assessor info on the county website

    Neighborhood: Riverside

    Nearby schools

    GreatSchools rating
    Schools provided by the listing agent
    • Elementary: Bolton Academy
    • Middle: Willis A. Sutton
    • High: North Atlanta

    Source: FMLS GA. This data may not be complete. We recommend contacting the local school district to confirm school assignments for this home.

    Get a cash offer in 3 minutes
    Find out how much your home could sell for in as little as 3 minutes with a no-obligation cash offer.
    Estimated market value
    $448,600
    Get a cash offer in 3 minutes
    Find out how much your home could sell for in as little as 3 minutes with a no-obligation cash offer.
    Estimated market value
    $448,600